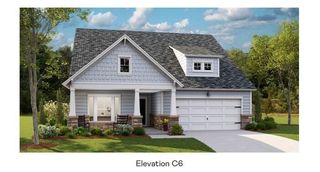
1366 Locals Street, Summerville, SC 29485
- 4 beds |
- 3 baths |
- 2,355 sqft
 Single-Family Home
  Built in 2024
  6,098sqft lot
 2 car garage
  $174/sqft
  Listed 2 months ago
Property Description
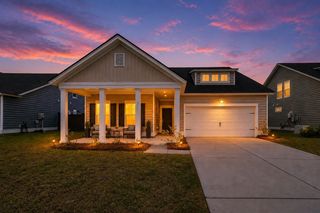
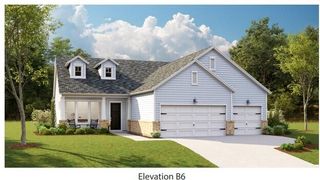
Like new with better than new construction upgrades and move-in ready! Step into easy living in this beautifully designed 4 Bedroom, 2.5 Bath home located in the sought after active adult community, Horizons at Summers Corner. Summers Corner Club is now open for residents offering the best amenities in town. Featuring a spacious 2-Car garage and an open concept layout, this home is the perfect blend of comfort and style. Upon entry, you'll be greeted with a spacious foyer, along with the first 2 secondary bedrooms and full bathroom. Down the hall you'll find the garage entry, laundry room, the 3rd secondary bedroom and the half bathroom. At the end of the hallway, the space opens up to the kitchen, dining and living area.An entertainer's dream, the gourmet kitchen is a standout with quartz countertops, a gas stove, built-in microwave/oven combo, oversized island, and plenty of space for gathering and entertaining. The options are endless with this inviting open space from your great room to dining area. Just off the great room, your primary bedroom feels like your own private retreat with a tray ceiling, 2 walk-in closets and a luxurious en-suite bathroom featuring a frameless, walk-in shower with dual shower heads and double vanities. Outside, enjoy peaceful pond views from your backyard oasis, complete with a screened-in porch featuring floor length solar shades, an extended stamped concrete patio, and fenced yard. Whether relaxing or entertaining outdoors, this may just be your favorite spot in this home. Now's the best time to find your home here in Horizons with the Summers Corner Club now open for residents to enjoy amenities like a fitness center, pickle ball courts, tennis courts, bocce, ball room, pool tables, poker tables, resort style pool, indoor lap pool, on-site bar areas (indoor and pool area) offering drinks and delicious food, fire pit and more! A true resort experience for your every day! Welcome home!
- Listing Status:
- Active
- Date Added:
- May 20, 2026
- Data Last Updated:
- August 11, 2026 at 1:06AM
- Listing Office:
- Keller Williams Key :
- MLS ID:
- 26014685

- General: Lawn IrrigationRain Gutters
- Style: Ranch
- Parking: 2 Car GarageAttached
- Roofing: Architectural
- Windows: Window Treatments - Some
- General: Vinyl Siding1Slab
- Originating MLS: CHS Regional MLS
- County: Dorchester
- Fencing: Fence - Metal Enclosed
- Utilities: Dominion EnergyDorchester Cnty Water and Sewer DeptDorchester Cnty Water Auth
- Sewer: Public Sewer
- Source: CHS Regional MLS
This listing courtesy of Keller Williams Key
Monthly Payment
- Principal & Interest $
- Property Taxes $
- Home Insurance $
- VA Funding Fee $

 New - 20 hours ago