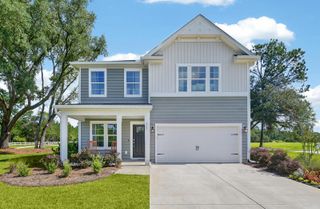
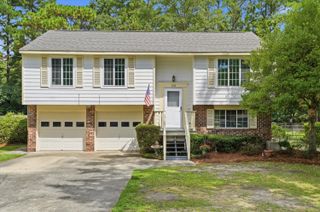
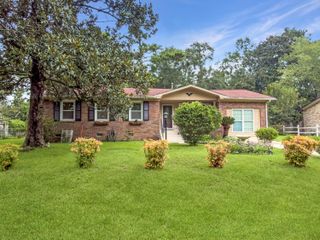
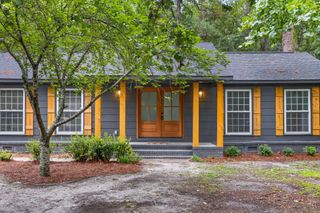
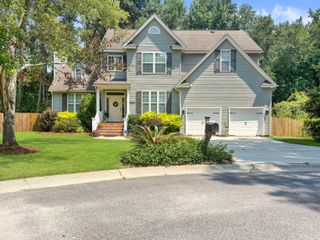
156 Cotillion Crescent, Summerville, SC 29483
- 3 beds |
- 2 baths |
- 1,880 sqft
 Single-Family Home
  Built in 2006
  8,712sqft lot
 2 car garage
  $183/sqft
  Listed 10 hours ago
Property Description
Freshly updated with new kitchen cabinets, beautiful quartz countertops, new LVP flooring, and fresh interior paint! This move-in-ready home offers a spacious and functional floor plan with the convenience of mostly one-story living plus a large bonus room upstairs. The main living area features a generous family room that flows into the dining area and updated kitchen, creating a comfortable space for everyday living and entertaining. The first-floor primary suite includes a walk-in closet and private en-suite bath, while two additional bedrooms and a full bath are located nearby along the same hallway. Upstairs, the oversized FROG/bonus room provides flexible space for a media room, home office, playroom, or potential fourth bedroom. A two-car garage, large laundry room, and freshupdates throughout add even more appeal. Conveniently located near Reeves Elementary, DuBose Middle School, and Pinewood Preparatory School, as well as shopping, restaurants, and major commuter routes. With modern updates, a flexible floor plan, and a convenient Summerville location, this home has plenty to offer. Hurry to see this one!
- Listing Status:
- Active
- Date Added:
- August 11, 2026
- Data Last Updated:
- August 11, 2026 at 3:08PM
- Listing Office:
- Coldwell Banker Realty :
- MLS ID:
- 26022784

- General: None
- Style: Traditional
- Parking: 2 Car GarageAttached
- Roofing: Architectural
- General: Vinyl Siding2Slab
- Originating MLS: CHS Regional MLS
- County: Dorchester
- Fencing: Rear OnlyWoodFence - Wooden Enclosed
- Utilities: Dominion EnergyDorchester Cnty Water and Sewer Dept
- Water: Public
- Sewer: Public Sewer
- Source: CHS Regional MLS
This listing courtesy of Coldwell Banker Realty
Monthly Payment
- Principal & Interest $
- Property Taxes $
- Home Insurance $
- VA Funding Fee $

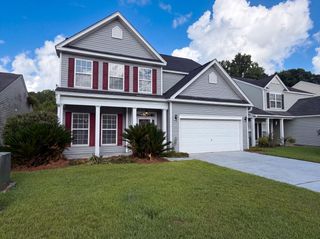
 New - 3 days ago