161 Greenbelt Court, Summerville, SC 29485
- 4 beds |
- 4 baths |
- 3,470 sqft
 Rental
 Built in 2022
 —— sqft lot
 2 car garage
 $1/sqft
 Listed 1 month ago
Property Description
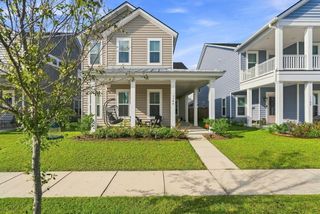
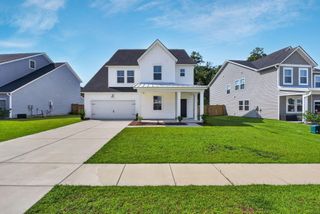
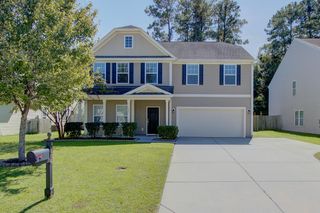
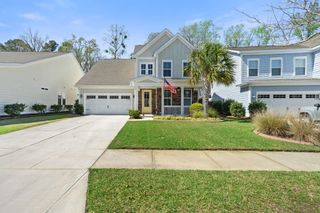
Welcome to this beautifully maintained 4-bedroom, 3.5-bath home in the sought-after Summers Corner community! Built in 2022, this spacious two-story home offers approximately 3,470 square feet of thoughtfully designed living space, blending modern style with everyday comfort. The inviting interior features 9-foot-plus ceilings, smooth ceilings, and a versatile floor plan with a separate dining room and dedicated study--perfect for working from home or creating your own flex space. The well-appointed kitchen includes a pantry, dishwasher, electric range, and microwave, providing everything you need for effortless meal preparation. Upstairs, the generously sized primary suite offers a walk-in closet and ceiling fan, while three additional bedrooms provide plenty of room for family, guests,or hobbies. Enjoy the convenience of a dedicated laundry area, ample storage, and an attached two-car garage. Step outside to your private, fully fenced backyard, where a screened porch creates the perfect setting for morning coffee, evening relaxation, or entertaining friends. Situated on a level lot at the end of a cul-de-sac, this home offers a peaceful setting while providing access to Summers Corner's parks and walking trails. With modern finishes, spacious living areas, and an inviting outdoor retreat, this home is ready to welcome you. Schedule your showing today!
- Listing Status:
- Active
- Date Added:
- September 29, 2026
- Data Last Updated:
- November 10, 2026 at 2:06AM
- Listing Office:
- Southern Shores Real Estate Group :
- MLS ID:
- 26027019

- General: None
- Style: Traditional
- Parking: 2 Car GarageAttached
- Windows: Window Treatments - Some
- General: 2
- Originating MLS: CHS Regional MLS
- County: Dorchester
- Fencing: Fence - Wooden Enclosed
- Utilities: Dorchester Cnty Water and Sewer DeptDominion Energy
- Water: Public
- Sewer: Public Sewer
- Source: CHS Regional MLS
This listing courtesy of Southern Shores Real Estate Group