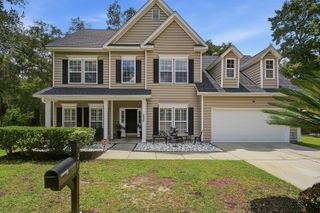
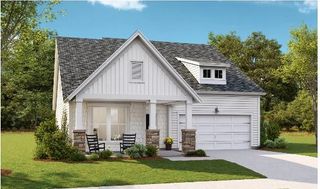
164 Balsam Circle, Summerville, SC 29485
- 5 beds |
- 3 baths |
- 2,310 sqft
 Single-Family Home
  Built in 2006
  0.28acre lot
 2 car garage
  $184/sqft
  Listed 4 days ago
Property Description
Step onto the front porch of this inviting 5-bedroom, 2.5-bath home--the perfect spot to enjoy your morning coffee. Inside, the main-floor primary suite gives you a quiet retreat complete with dual sinks, a separate shower, a soaking tub, and a spacious walk-in closet. The kitchen features granite countertops, a center island, and black appliances except microwave, opening right up to a comfortable living room with a gas fireplace and oversized mantle. Upstairs, you'll find four generous secondary bedrooms and a second full bath featuring dual sinks and a garden tub/shower combo. Ceiling fans are already installed in every room for everyday comfort. Best of all, major big-ticket items are already taken care of--enjoy peace of mind with a new HVAC installed in 2025 anda brand-new roof to be installed prior to closing. Just off the kitchen, a 12x12 screened porch leads out to an oversized, fully fenced backyard. Sitting on a rare 0.28-acre lot--a true hard-to-find gem for a newer subdivision--there is endless potential back here. You have plenty of space to add a private pool, build a custom outdoor kitchen, or set up an ultimate outdoor setup while still leaving plenty of green grass for pets and play. All of this is zoned for Dorchester District 2 schools and located just minutes from Ashley River Park, Pine Trace Park, the new Ashley River Branch Library, and a quick drive into Historic Downtown Summerville.
- Listing Status:
- Active
- Date Added:
- August 6, 2026
- Data Last Updated:
- August 10, 2026 at 6:06PM
- Listing Office:
- TSG Real Estate Inc :
- MLS ID:
- 26022637

- General: None
- Style: Traditional
- Parking: 2 Car GarageAttachedGarage Door Opener
- Roofing: Architectural
- Windows: Window Treatments
- General: Vinyl Siding2Slab
- Originating MLS: CHS Regional MLS
- County: Dorchester
- Fencing: PrivacyFence - Wooden Enclosed
- Water: Public
- Sewer: Public Sewer
- Source: CHS Regional MLS
This listing courtesy of TSG Real Estate Inc
Monthly Payment
- Principal & Interest $
- Property Taxes $
- Home Insurance $
- VA Funding Fee $

 New - 2 days ago