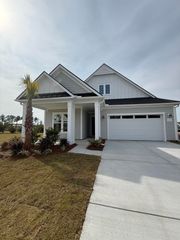
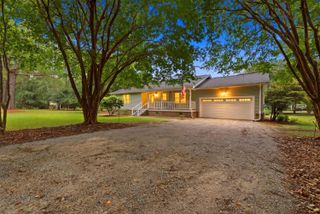
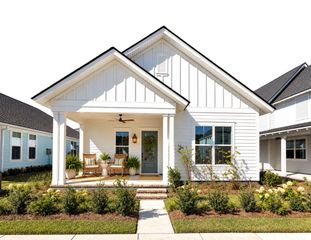
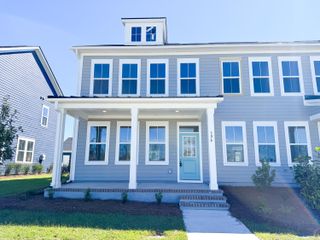
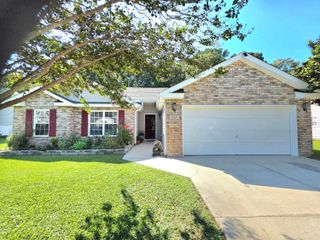
165 Garden Gate Way, Summerville, SC 29486
- 3 beds |
- 2 baths |
- 1,650 sqft
 Single-Family Home
 Built in 2022
 6,534sqft lot
 3 car garage
 $279/sqft
 Listed 1 month ago
Property Description
With its private tree-lined homesite, one-level layout, gourmet kitchen, and well cared-for home systems, this Abbeyville floor plan offers easy, lock-and-leave living in Del Webb Nexton.Start your mornings on the screened porch with nothing but greenery in view. This home backs to a tree-lined berm, so you'll look out on trees rather than a neighbor's windows, and the roll-down blinds on the porch are adjustable for shade and privacy.Inside, the open-concept ranch floor plan features a gourmet kitchen. You'll find a large island with beautiful granite countertops, a built-in gas cooktop with a stainless steel hood vent, built-in oven plus microwave, stainless steel appliances, a stainless steel dual-bowl sink, and a subway tile backsplash. Soft-close cabinets, roll-out trays, and apull-out trash compartment keep everything organized and easy to reach. The spacious primary suite features a walk-in shower, a generously sized vanity, and a large walk-in closet. Two additional bedrooms and the second full bath give you room for guests, an office, or a hobby space, and you'll find ceiling fans in every bedroom and the living room. The laundry room includes cabinetry plus an extra large storage alcove for all of your storage needs. The sellers have been diligent about preventative maintenance, including an annual termite bond with HomeTeam plus the Taexx in-wall pest control system. They also added a front storm door and gutters. Remaining builder warranty coverage runs through October 2027 for water infiltration and through October 2032 for structural. This home is in an X flood zone. Enjoy resort-style living in one of the Charleston area's premier 55+ communities, Del Webb Nexton, where amenities include a 27,000 sq ft clubhouse, indoor and outdoor pools, tennis and pickleball courts, fitness center, a full-time lifestyle director, and miles of Nexton trails. Even more is on the way, including a 30,000 sq ft event and fitness hub, indoor sports courts, walking track, and a future poolside bar & grill. Located just a short golf cart ride to shopping, dining, and everyday conveniences like Publix, Harris Teeter and Nexton Square, and less than 10 minutes to downtown Summerville and 30 minutes to downtown Charleston.
- Listing Status:
- Active
- Date Added:
- October 6, 2026
- Data Last Updated:
- November 9, 2026 at 9:06PM
- Listing Office:
- EXP Realty LLC :
- MLS ID:
- 26027681

- General: Rain GuttersLawn IrrigationCommunity
- Style: RanchTraditional
- Parking: 1 Car Garage2 Car GarageGarage Door Opener
- Roofing: Architectural
- Windows: Window Treatments
- General: Cement Siding1Slab
- Originating MLS: CHS Regional MLS
- County: Berkeley
- Utilities: BCW & SABerkeley Elect Co-OpDominion Energy
- Water: Public
- Sewer: Public Sewer
- Source: CHS Regional MLS
This listing courtesy of EXP Realty LLC
Monthly Payment
- Principal & Interest $
- Property Taxes $
- Home Insurance $
- VA Funding Fee $

 New - 3 days ago