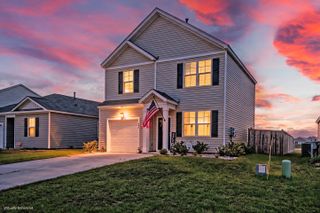
168 Norses Bay Court, Summerville, SC 29486
- 2 beds |
- 2 baths |
- 1,504 sqft
 Single-Family Home
  Built in 2025
  5,227sqft lot
 2 car garage
  $233/sqft
  Listed 1 month ago
Property Description
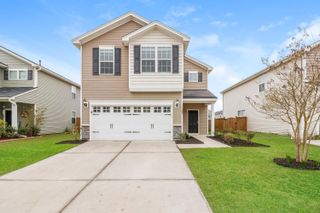
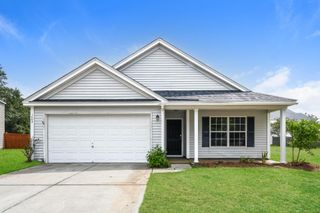
Welcome to 168 Norses Bay Court, a beautifully maintained home in the gated 55+ Horizons community at Carnes Crossroads in Summerville. This Carlyle plan features 2 bedrooms, 2 baths, a flex room, and 1,504 sq ft of thoughtfully designed single-story living -- ideal for anyone seeking low-maintenance comfort in a vibrant, active neighborhood.Skip the wait for new construction! This 6-month-old home is move-in ready and already enhanced with valuable upgrades, including a professional epoxy-coated garage floor, expanded driveway entrance, fenced yard, and paver patio. Don't wait for new construction; move in today and start enjoying the Horizons experience.Inside, enjoy a bright, open-concept layout with white cabinetry, stainless-steel appliances, and no-carpet flooring that flows seamlessly through the kitchen, dining, and living areas. Abundant natural light creates a warm, inviting atmosphere perfect for both entertaining and everyday relaxation. Step outside to the screened porch overlooking a beautifully landscaped yard with paver patio and lush greenery -- an ideal spot for morning coffee or evening breezes. The two-car garage provides generous space for vehicles, golf carts, and hobbies, complete with a durable epoxy floor. Horizons at Carnes Crossroads is a gated 55+ community with an amenity center under construction, soon to offer a resort-style pool, pickleball courts, and a clubhouse for social events and recreation. Conveniently located near Summerville and Charleston, residents enjoy easy access to shopping, dining, and medical facilities. This home blends modern design, upgraded finishes, and community lifestyle -- all ready now. Don't wait for new construction; move in today and start enjoying the Horizons experience.
- Listing Status:
- Active
- Date Added:
- July 8, 2026
- Data Last Updated:
- August 11, 2026 at 4:07AM
- Listing Office:
- ERA Wilder Realty, Inc :
- MLS ID:
- 26020005

- General: Lawn Irrigation
- Style: Ranch
- Parking: 2 Car GarageAttachedGarage Door Opener
- Roofing: Architectural
- General: Cement Siding1Slab
- Originating MLS: CHS Regional MLS
- County: Berkeley
- Fencing: Fence - Metal Enclosed
- Utilities: BCW & SABerkeley Elect Co-OpDominion Energy
- Water: Public
- Sewer: Public Sewer
- Source: CHS Regional MLS
This listing courtesy of ERA Wilder Realty, Inc
Monthly Payment
- Principal & Interest $
- Property Taxes $
- Home Insurance $
- VA Funding Fee $

 New - 23 hours ago