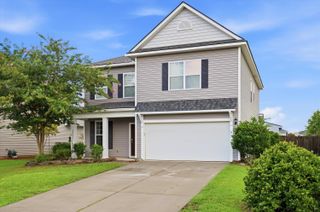
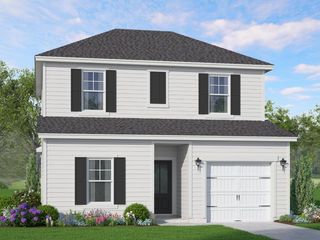
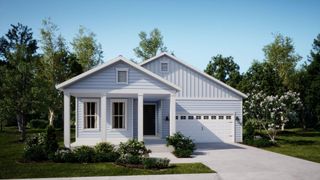
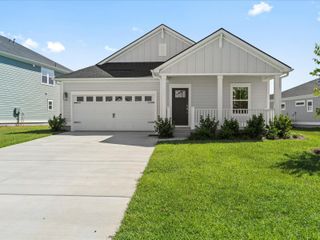
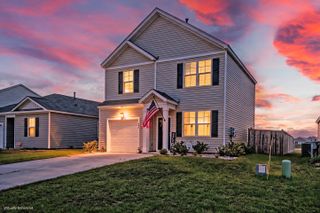
172 Broadstone Drive, Summerville, SC 29486
- 4 beds |
- 2 baths |
- 1,774 sqft
 Single-Family Home
  Built in 2026
  4,792sqft lot
 —— car garage
  $242/sqft
  Listed 13 days ago
Property Description
Special Interest Rate with Closing Cost Assistance paid for by BuilderWelcome home to 172 Broadstone, a beautifully crafted new construction home nestled in the sought-after Sheep Island community near Nexton. Just minutes from Nexton Parkway, you'll enjoy easy access to shopping, dining, parks, and major commuter routes--while still coming home to a quiet, relaxed Lowcountry setting. Set on a private conservation lot, this home offers peaceful views, added privacy, and a calming natural backdrop that truly sets it apart. Life in Sheep Island is designed for comfort and connection, featuring resort-style amenities that invite you to relax, gather with neighbors, and enjoy everyday living in a thoughtfully planned community. The Litchfield is a charming one-story home created with effortless living in mind. Its open layout seamlessly connects the kitchen and main living area, making it the perfect space for entertaining or simply enjoying time at home. The kitchen, centered around a spacious island, flows naturally to the rear porch ideal for easy indoor-outdoor living. Just off the porch, the primary suite provides a quiet retreat, complete with a generously sized bath and ample closet space. A flexible bonus room offers endless possibilities, whether you need a home office, hobby space, or guest room. The two-car garage adds everyday convenience with plenty of storage. Thoughtfully designed with both openness and privacy in mind, 172 Broadstone feels comfortable, functional, and welcoming from the moment you step inside. UNDER CONSTRUCTION: Square footage dimensions are approximate. Photos are for illustration purposes only. Interior and exterior features, options, colors, and selections may vary. Please contact the sales agent for details.
- Listing Status:
- Pending
- Date Added:
- July 28, 2026
- Data Last Updated:
- August 10, 2026 at 8:06PM
- Listing Office:
- D R Horton Inc :
- MLS ID:
- 26021466

- General: Ceiling - SmoothHigh CeilingsKitchen IslandWalk-In Closet(s)Eat-in KitchenFamilyEntrance FoyerLiving/Dining ComboPantry
- Rooms: Eat-In-KitchenFamilyFoyerLaundryLiving/Dining ComboPantry
- Laundry: Washer HookupLaundry Room
- Flooring: Vinyl
- A/C: Central Air
- Heating: Electric
- Disability Feature: Handicapped Equipped
- General: None
- Style: Traditional
- Roofing: Architectural
- Windows: Thermal Windows/DoorsWindow Treatments
- General: Cement Siding2Slab
- Originating MLS: CHS Regional MLS
- County: Berkeley
- Utilities: BCW & SABerkeley Elect Co-Op
- Water: Public
- Sewer: Public Sewer
- Source: CHS Regional MLS
This listing courtesy of D R Horton Inc
Monthly Payment
- Principal & Interest $
- Property Taxes $
- Home Insurance $
- VA Funding Fee $

 New - 15 hours ago