194 Grouper Lane, Summerville, SC 29483
- 5 beds |
- 4 baths |
- 2,619 sqft
 Single-Family Home
  Built in 2026
  6,534sqft lot
 1 car garage
  $179/sqft
  Listed 17 hours ago
Property Description
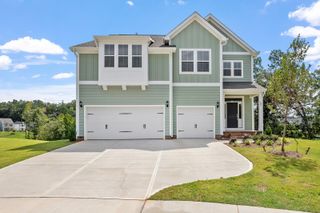
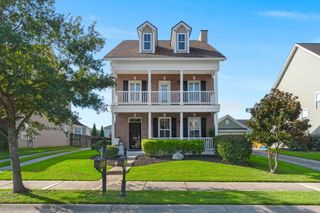
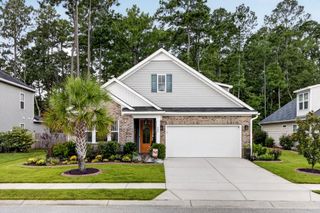
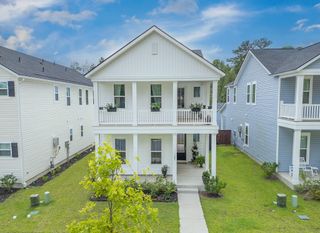
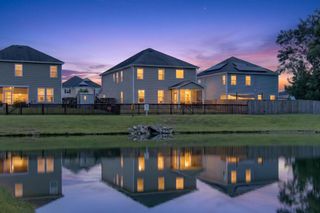
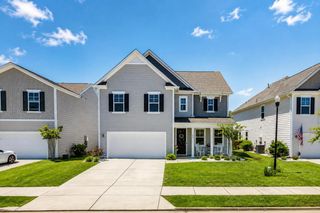
New Construction Living at The Cove at Mallard CrossingWelcome home to 194 Grouper Lane, a spacious home situated on a private lot with a woodland view. Located in The Cove at Mallard Crossing, this home delivers exceptional value in one of Summerville's most convenient locations. This neighborhood puts you only moments from parks, downtown Summerville, and major commuter routes. With spacious homes and placement in the sought-after D2 school district, this community checks every box for today's homebuyers. This home features the spacious and versatile Salem floorplan, with 5-bedrooms, 3.5-bath home with a thoughtfully designed two-story layout ideal for modern living. The first floor features an open-concept kitchen overlooking the living room and casual dining area, plus a formal dining room perfect for entertaining. A first-floor bedroom with nearby full bath offers flexibility for guests or a home office. Additional highlights include a powder room, dedicated laundry area, and a two-car garage. Upstairs, you'll find four generously sized bedrooms, including multiple walk-in closets and two full baths with dual vanities. A private owner's suite provides ample closet space and a comfortable retreat. Outdoor living is enhanced with a covered front porch and rear patio, ideal for relaxing or entertaining. This well-planned home offers abundant storage, flexible living spaces, and room for everyone. *Square footage dimensions are approximate. *The photos you see here are for illustration purposes only, interior and exterior features, options, colors and selections will differ. Please reach out to sales agent for options, colors, and selections will differ. *
- Listing Status:
- Active
- Date Added:
- September 22, 2026
- Data Last Updated:
- September 22, 2026 at 9:06PM
- Listing Office:
- D R Horton Inc :
- MLS ID:
- 26026439

- General: None
- Style: Traditional
- Parking: 1 Car Garage
- Roofing: Fiberglass
- Windows: Window Treatments
- General: Vinyl Siding2Slab
- Originating MLS: CHS Regional MLS
- County: Dorchester
- Utilities: Berkeley Elect Co-OpDominion Energy
- Sewer: Public Sewer
- Source: CHS Regional MLS
This listing courtesy of D R Horton Inc
Monthly Payment
- Principal & Interest $
- Property Taxes $
- Home Insurance $
- VA Funding Fee $