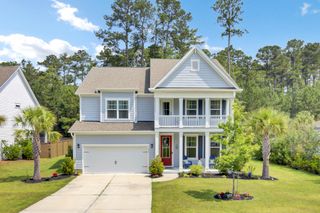
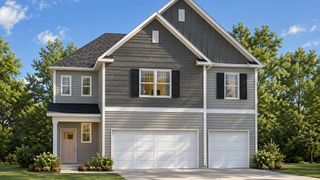
195 Donning Drive, Summerville, SC 29483
- 5 beds |
- 4 baths |
- 3,212 sqft
 Single-Family Home
 Built in 2013
 8,276sqft lot
 2 car garage
 $180/sqft
 Listed 1 month ago
Property Description
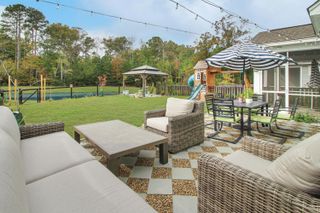
A wooded backyard and inviting outdoor living space set the tone for this beautiful, move-in ready home. Framed by mature trees, the fenced backyard includes a spacious deck, a play set, and fire pit area, creating multiple places to relax or entertain. The thoughtfully designed floor plan offers impressive gathering spaces and everyday functionality. Soaring ceilings define the light-filled family room, while rich hardwood floors, detailed trim and plantation shutters add warmth and character throughout. Your massive main-level primary suite is a true retreat, complete w/ a tiled walk-in shower and expansive custom closet system. A formal dining area connects w/ your spacious kitchen which features an GE Cafe double oven w/ induction cooktop, GE Cafe microwave, granite countertops,abundant cabinetry, bar seating, & stainless appliances. A downstairs laundry and half-bath are conveniently located at the bottom of the stairs. Upstairs you have four additional rooms including the huge FROG and two full bathrooms, providing plenty of options for guests, home offices, hobbies or additional living space, all complemented by updated LVP flooring. Two walk-in attic spaces provide easy access for storage, as well. Life in The Ponds extends well beyond the front door. Designed around a strong sense of community and the natural Lowcountry setting, the neighborhood offers wooded walking and jogging trails, lakes and gathering spaces, with community events adding to its welcoming atmosphere. The Ponds is positioned on the southwest side of Summerville, convenient to historic downtown Summerville for local restaurants, shops and everyday necessities, while access to I-26 is approximately seven miles away via US-17A for connections to the greater Charleston area.
- Listing Status:
- Active
- Date Added:
- October 9, 2026
- Data Last Updated:
- November 11, 2026 at 2:08AM
- Listing Office:
- Carolina One Real Estate :
- MLS ID:
- 26027990

- General: Rain GuttersNoStorage
- Style: Traditional
- Parking: 2 Car Garage
- Roofing: Architectural
- Windows: Window Treatments
- General: Cement Siding2Slab
- Originating MLS: CHS Regional MLS
- County: Dorchester
- Fencing: Fence - Wooden Enclosed
- Utilities: Dorchester Cnty Water and Sewer DeptDorchester Cnty Water AuthDominion Energy
- Water: Public
- Sewer: Public Sewer
- Source: CHS Regional MLS
This listing courtesy of Carolina One Real Estate
Monthly Payment
- Principal & Interest $
- Property Taxes $
- Home Insurance $
- VA Funding Fee $

 New - 3 days ago