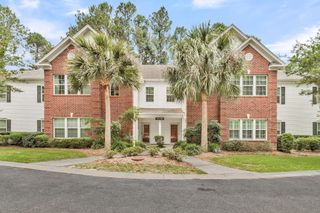
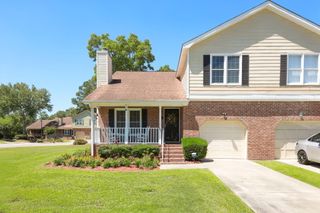
197 Golfview Lane, Summerville, SC 29485
- 3 beds |
- 2 baths |
- 1,600 sqft
 Condominium
  Built in 2017
  —— sqft lot
  —— car garage
  $197/sqft
  Listed 25 days ago
Property Description
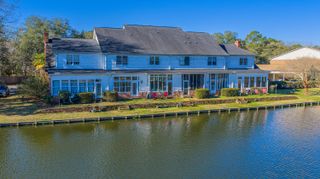
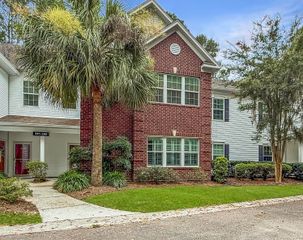
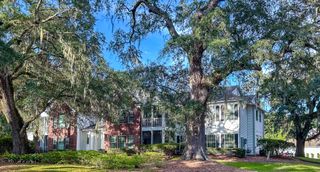
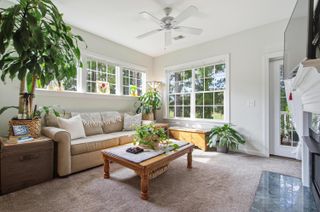
This is it! Enjoy single-story condo living in a desirable end unit with beautiful golf course views. This 3-bedroom, 2-bathroom home offers gorgeous upgrades throughout. Built in 2017 and thoughtfully enhanced since, the home has a fresh, natural feel with light sand-colored luxury vinyl plank flooring and large-format bathroom tile reminiscent of ocean waves. The kitchen features beautiful quartz countertops, gold pendant lighting, and stainless steel appliances. The living room is filled with natural light from large windows and includes a gas fireplace, plus access to a generously sized screened-in porch where you can relax, watch the golfers, and size up your competition on the course. The primary bedroom features an en-suite bathroom with a large glass-enclosed walk-in shower and aseparate garden tub. The secondary bedrooms are generously sized and can comfortably accommodate full bedroom sets or a home office. The lifestyle in Highlands of Legend Oaks is hard to beat, with great neighbors, peaceful walking areas, outdoor grill stations, Legend Oaks tennis courts, a community pool, golf, and available country club membership. This home is conveniently located just a short drive from Downtown Summerville and Summers Corner, where you'll find shopping, dining, and entertainment options. Come see this home today!
- Listing Status:
- Active
- Date Added:
- July 16, 2026
- Data Last Updated:
- August 10, 2026 at 7:06PM
- Listing Office:
- Realty One Group Coastal :
- MLS ID:
- 26020407

- General: None
- Parking: Off Street
- Roofing: Architectural
- Windows: Thermal Windows/Doors
- General: Vinyl Siding1Slab
- Originating MLS: CHS Regional MLS
- County: Dorchester
- Utilities: Dominion EnergyDorchester Cnty Water and Sewer DeptDorchester Cnty Water Auth
- Water: Public
- Sewer: Public Sewer
- Source: CHS Regional MLS
This listing courtesy of Realty One Group Coastal
Monthly Payment
- Principal & Interest $
- Property Taxes $
- Home Insurance $
- VA Funding Fee $