197 Silver Cypress Circle, Summerville, SC 29485
- 5 beds |
- 3 baths |
- 3,121 sqft
 Single-Family Home
  Built in 2016
  10,019sqft lot
 3 car garage
  $207/sqft
  Listed 1 month ago
Property Description
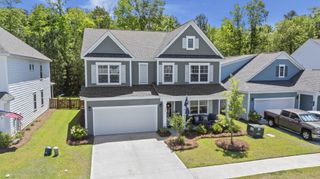
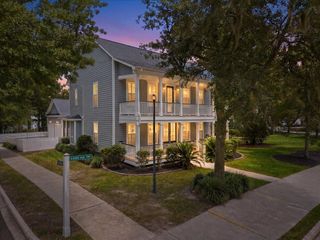
Welcome to this beautifully maintained True Homes Riley plan, built in 2016 and ideally situated on a premium lot with picturesque pond and golf course views. Offering 5 bedrooms (fifth bedroom does not have a closet), 2.5 bathrooms, and a 3-car garage, this spacious home combines comfort, functionality, and an exceptional setting. Solar panels keep utilities low! Solar panels will be paid off at closing with an acceptable offer!The main level is designed for both everyday living and entertaining, featuring a bright, open kitchen with white cabinetry, a contrasting island, stainless steel appliances, a gas range, an eat-in dining area, and generous living spaces. A formal dining room, inviting family room, versatile sitting room, and convenient half bath complete the first floor.Upstairs, the expansive primary suite offers a private sitting area, creating the perfect retreat after a long day. Four additional bedrooms and a centrally located laundry room provide ample space and convenience for family and guests. Step outside to the screened porch and enjoy peaceful mornings or relaxing evenings overlooking the tranquil pond and scenic golf course. With its desirable floor plan, premium homesite, and beautiful views, this home offers the perfect blend of space, style, and everyday living.
- Listing Status:
- Active
- Date Added:
- July 2, 2026
- Data Last Updated:
- August 10, 2026 at 6:06PM
- Listing Office:
- Carolina One Real Estate :
- MLS ID:
- 26018985

- General: Lawn Irrigation
- Style: Charleston Single
- Parking: 3 Car GarageGarage Door Opener
- Roofing: Architectural
- Windows: Thermal Windows/DoorsENERGY STAR Qualified Windows
- General: Cement Siding2Raised Slab
- Originating MLS: CHS Regional MLS
- County: Dorchester
- Utilities: Dominion EnergyDorchester Cnty Water and Sewer Dept
- Water: Public
- Sewer: Public Sewer
- Source: CHS Regional MLS
This listing courtesy of Carolina One Real Estate
Monthly Payment
- Principal & Interest $
- Property Taxes $
- Home Insurance $
- VA Funding Fee $