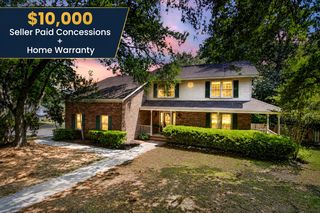
2001 Baltusrol Court, Summerville, SC 29483
- 4 beds |
- 4 baths |
- 2,890 sqft
 Single-Family Home
  Built in 1992
  8,712sqft lot
 2 car garage
  $190/sqft
  Listed 14 days ago
Property Description
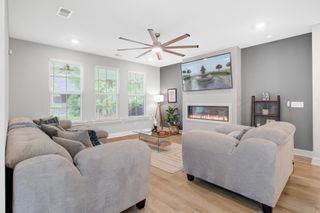
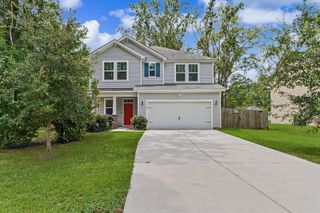
Welcome to 2001 Baltusrol Ct, an eye-catching single-family residence positioned on a corner homesite in Summerville's Pine Forest Country Club. The property offers a rare combination of luxurious everyday living & incredible versatility, featuring a beautifully updated main residence paired with a fully equipped carriage house suite. The main house features 3 spacious bedrooms & 2.5 remodeled bathrooms. Yes, the Owner's Retreat is on the main floor! Appreciate the gas fireplace, walk-in closet, dual vanities & beautiful ceramic tile, walk-in shower. Plus a dedicated sunroom. Notice refinished hardwood floors that flow through the main floor living space, new plush carpeting in the 2nd floor bedrooms. Remodeled crisp white kitchen, accent lighting,Remodeled crisp white kitchen, accent lighting, new plumbing fixtures, quartz countertops & new GE Profile appliances including double ovens, refrigerator & microwave, custom finishes, & plenty of space for entertaining. A standout feature of this property is the detached carriage house. Complete with 1 bedroom, 1 full bathroom, a fully equipped kitchen, and a spacious great room, this private suite is the ultimate flex space. It is absolutely perfect as a private guest retreat, dedicated multi-generational living space, or a potential income-producing rental! Welcoming showings by appointment.
- Listing Status:
- Active
- Date Added:
- July 27, 2026
- Data Last Updated:
- August 10, 2026 at 5:06PM
- Listing Office:
- Coldwell Banker Realty :
- MLS ID:
- 26021434

- General: Lawn IrrigationOtherRain GuttersYes
- Style: Traditional
- Parking: 2 Car GarageDetachedOther
- Roofing: Architectural
- Windows: Some Thermal Wnd/DoorsWindow Treatments
- General: Vinyl Siding2Crawl Space
- Originating MLS: CHS Regional MLS
- County: Dorchester
- Fencing: PartialRear OnlyWood
- Water: Public
- Sewer: Public Sewer
- Source: CHS Regional MLS
This listing courtesy of Coldwell Banker Realty
Monthly Payment
- Principal & Interest $
- Property Taxes $
- Home Insurance $
- VA Funding Fee $

 New - 3 days ago