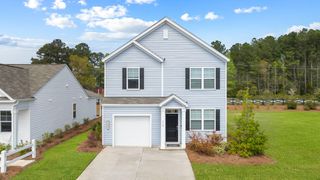
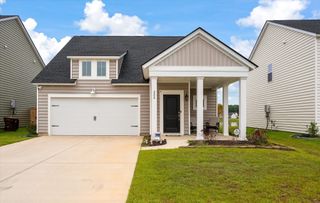
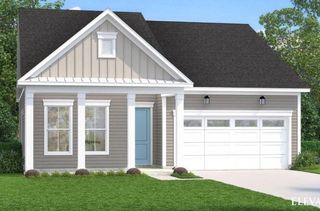
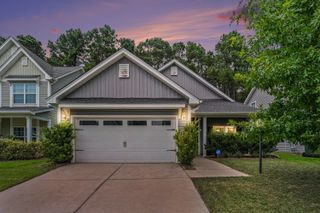
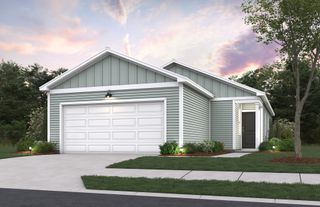
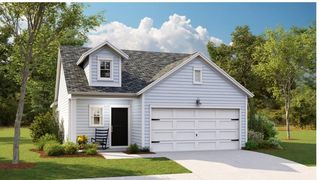
204 Waterfront Park Drive, Summerville, SC 29486
- 2 beds |
- 2 baths |
- 1,278 sqft
 Single-Family Home
  Built in 2014
  —— sqft lot
  2 car garage
  $234/sqft
  Listed 19 days ago
Property Description
Luxury living doesn't have to come with a luxury price tag. 204 Waterfront Park Drive is one of the best-priced opportunities in Del Webb at Cane Bay, offering buyers the chance to enjoy an award-winning active adult lifestyle, beautiful amenities, and a meticulously maintained home at an exceptional value. Designed for easy entertaining and everyday enjoyment, this beautiful home features an inviting open floor plan filled with natural light and quality finishes throughout. The kitchen flows seamlessly into the spacious living and dining areas, while natural gas adds both efficiency and convenience with a tankless water heater and a Weber gas grill that conveys with the home, making outdoor gatherings effortless year-round.Step outside to relax on your private outdoor living space or spend your days enjoying the unmatched resort-style amenities that make Del Webb so desirable. Residents enjoy a stunning clubhouse, indoor and outdoor pools, state-of-the-art fitness center, pickleball and tennis courts, walking trails, social clubs, and a full calendar of activities designed to keep you as active and connected as you'd like to be. Whether you're looking to downsize without compromise or embrace an active lifestyle in one of Summerville's most desirable communities, this home is ready to welcome you. Don't miss your opportunity to own this EXCEPTIONALLY VALUED home--schedule your private showing today!
- Listing Status:
- Active
- Date Added:
- July 22, 2026
- Data Last Updated:
- August 10, 2026 at 9:06PM
- Listing Office:
- RE/MAX Southern Shores :
- MLS ID:
- 26020866

- General: None
- Style: Ranch
- Parking: 2 Car Garage
- Roofing: Architectural
- Windows: Window Treatments - Some
- General: Vinyl Siding1Slab
- Originating MLS: CHS Regional MLS
- County: Berkeley
- Water: Public
- Sewer: Public Sewer
- Source: CHS Regional MLS
This listing courtesy of RE/MAX Southern Shores
Monthly Payment
- Principal & Interest $
- Property Taxes $
- Home Insurance $
- VA Funding Fee $