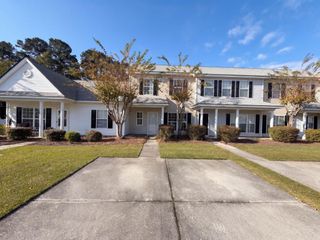
205 Bennett Lane, Summerville, SC 29483
- 2 beds |
- 3 baths |
- 1,408 sqft
 Town Home
 Built in 2016
 1,742sqft lot
 1 car garage
 $192/sqft
 Listed 12 days ago
Property Description
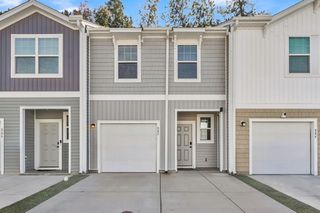
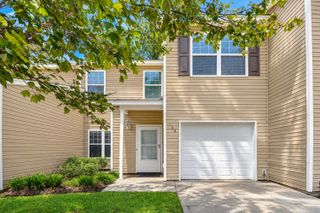
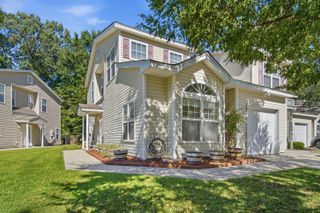
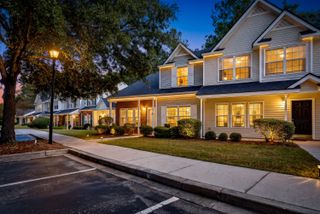
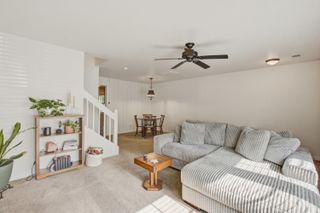
Welcome to 205 Bennett Lane! Nestled in a quiet neighborhood surrounded by mature trees, this beautifully crafted 2-bedroom, 2.5-bath Townhome offers 1,408 square feet of thoughtfully designed living space with quality construction and desirable upgrades throughout. Featuring two spacious bedroom suites, this home offers exceptional comfort, privacy, and flexibility. Step inside to discover an inviting floorplan with soaring vaulted ceilings and beautiful hardwood flooring throughout the main level. The spacious kitchen is perfect for everyday living and entertaining, featuring granite countertops, tile backsplash, stainless steel appliances, a center island with breakfast bar seating, and a convenient pantry. Enjoy the charm and functionality of the covered, screened-in breezewayconnecting the home to the garage, providing a wonderful space to relax and unwind. The durable Hardie Plank exterior adds to the home's quality and curb appeal. Ideally located just minutes from historic downtown Summerville, with its charming shops, restaurants, and local attractions, this home offers the perfect combination of peaceful neighborhood living and everyday convenience. Don't miss this opportunity to enjoy quality craftsmanship, a versatile dual-suite layout, and an exceptional location!
- Listing Status:
- Active
- Date Added:
- October 29, 2026
- Data Last Updated:
- November 10, 2026 at 5:06AM
- Listing Office:
- Jeff Cook Real Estate LPT Realty :
- MLS ID:
- 26029420

- General: Lawn Irrigation
- Parking: Detached1 Car GarageGarage Door Opener
- Roofing: Architectural
- General: Cement Siding2Slab
- Originating MLS: CHS Regional MLS
- County: Dorchester
- Utilities: Summerville CPWDominion Energy
- Water: Public
- Sewer: Public Sewer
- Source: CHS Regional MLS
This listing courtesy of Jeff Cook Real Estate LPT Realty
Monthly Payment
- Principal & Interest $
- Property Taxes $
- Home Insurance $
- VA Funding Fee $

 New - 23 hours ago