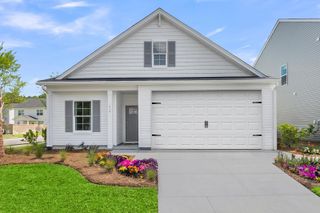
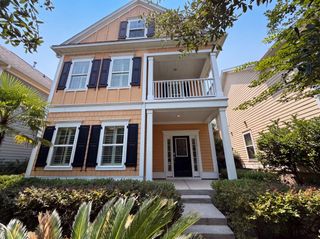
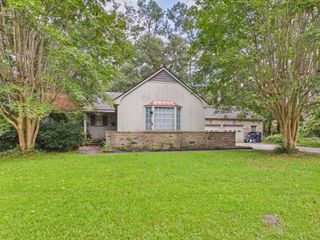
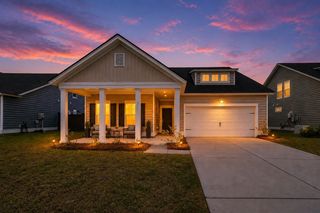
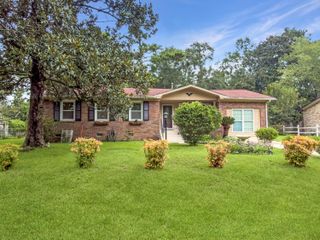
206 W Respite Lane, Summerville, SC 29483
- 3 beds |
- 3 baths |
- 2,223 sqft
 Single-Family Home
  Built in 2019
  5,663sqft lot
 2 car garage
  $188/sqft
  Listed 1 month ago
Property Description
Welcome to this beautifully maintained 3 bedroom, 2.5 bath home built in 2019, offering a bright, neutral interior and a thoughtfully designed floor plan in one of Summerville's most desirable communities.The main level features an open concept layout with abundant natural light, creating an inviting space for everyday living and entertaining. The kitchen is complete with quartz countertops, stainless steel appliances, a large center island, walk-in pantry, and plenty of cabinet space, all flowing seamlessly into the living and dining areas. A versatile flex room at the front of the home is perfect for a home office, formal dining room, playroom, or additional sitting area.Upstairs, a spacious loft provides the perfect second living space, media room, or play area.The primary suite offers a peaceful retreat with a walk-in closet and ensuite bath featuring dual vanities and an oversized walk-in shower. Two additional bedrooms, a full bath, and a conveniently located laundry room complete the second floor. Enjoy relaxing on the screened porch overlooking the backyard, while the two-car garage provides ample storage. Built with energy-efficient features and offering a clean, modern aesthetic throughout, this home is truly move-in ready. Located in the highly sought after Dorchester II School District with convenient access to shopping, dining, parks, and major commuter routes.
- Listing Status:
- Active
- Date Added:
- June 26, 2026
- Data Last Updated:
- August 11, 2026 at 1:06AM
- Listing Office:
- The Boulevard Company :
- MLS ID:
- 26018485

- General: None
- Style: Contemporary
- Parking: 2 Car GarageDetached
- Roofing: Architectural
- Windows: Window Treatments
- General: Cement Siding2Slab
- Originating MLS: CHS Regional MLS
- County: Dorchester
- Water: Public
- Sewer: Public Sewer
- Source: CHS Regional MLS
This listing courtesy of The Boulevard Company
Monthly Payment
- Principal & Interest $
- Property Taxes $
- Home Insurance $
- VA Funding Fee $

 New - 20 hours ago