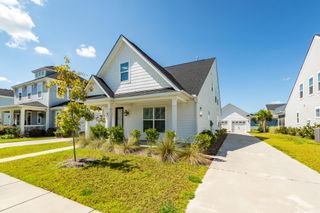
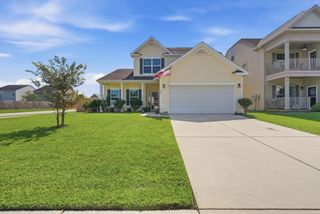
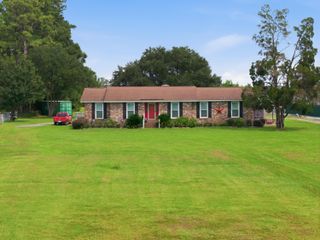
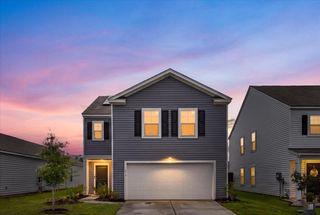
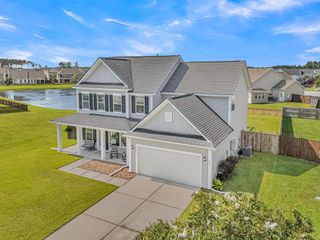
211 Shadybrook Drive, Summerville, SC 29486
- 4 beds |
- 3 baths |
- 2,523 sqft
 Single-Family Home
  Built in 2022
  0.5acre lot
 2 car garage
  $172/sqft
  Listed 5 days ago
Property Description
Immaculate 2022 home in Sanctuary Cove at Cane Bay! This 4BR/3.5BA, 2,523-sq-ft home offers a downstairs primary suite, office, sunroom, upstairs loft, and private upstairs guest suite with an attached full bath. Enjoy a landscaped wooded backdrop, wide side-yard spacing, rear patio, 2-car garage with built-in storage, and an expanded driveway with parking for up to four vehicles. EV-ready with Level 2 charger prewire; installed Tesla charger is negotiable. Walk to schools and nearby shops, then enjoy Cane Bay's trails and golf-cart-friendly community lifestyle.Beautiful 2022-built home in Sanctuary Cove at Cane Bay Plantation featuring 4 bedrooms, 3.5 baths, and 2,523 square feet on an approximately 9,000-square-foot lot. Primary suite downstairs, dedicated office, sunroom, rear patio, and a flexible upstairs loft. Upstairs includes three bedrooms and two full baths, including a private bedroom suite with attached full bath--ideal for guests or multigenerational living. Enjoy attractive landscaping, a landscaped wooded rear view, and approximately 16 feet of side-yard space on both sides of the home. Additional highlights include a 2-car garage with built-in storage, an expanded-width driveway accommodating up to four vehicles, tankless water heater, and Level 2 EV-charger prewire. Installed Tesla charger is negotiable. Conveniently located near the front of the neighborhood and within walking distance of Cane Bay schools and shopping. Enjoy Cane Bay's golf-cart-friendly lifestyle and connected walking/biking trails, plus Sanctuary Cove's pool and cabana amenities. Flex money negotiable with an acceptable offer.
- Listing Status:
- Active
- Date Added:
- September 17, 2026
- Data Last Updated:
- September 22, 2026 at 1:08PM
- Listing Office:
- RE/MAX Southern Shores :
- MLS ID:
- 26026246

- General: None
- Style: Traditional
- Parking: 2 Car GarageGarage Door Opener
- Roofing: Asphalt
- Windows: Window Treatments - Some
- General: Vinyl Siding2Slab
- Originating MLS: CHS Regional MLS
- County: Berkeley
- Fencing: PartialWood
- Utilities: BCW & SABerkeley Elect Co-OpDominion Energy
- Sewer: Public Sewer
- Source: CHS Regional MLS
This listing courtesy of RE/MAX Southern Shores
Monthly Payment
- Principal & Interest $
- Property Taxes $
- Home Insurance $
- VA Funding Fee $

 New - 1 day ago