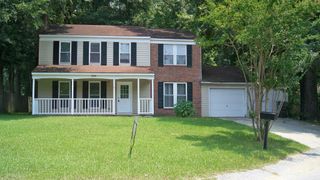
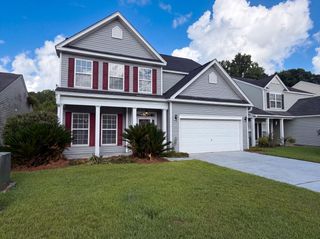
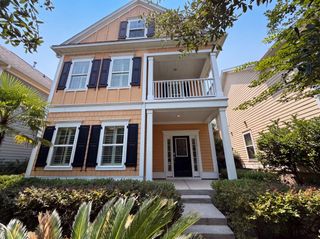
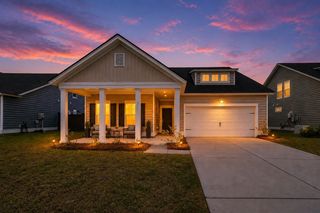
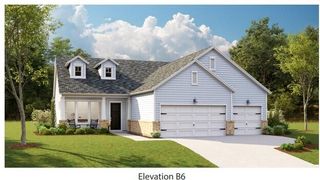
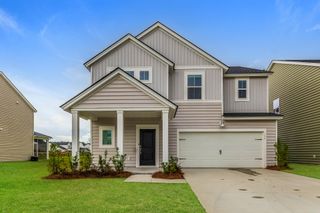
2110 Longhorn Lane, Summerville, SC 29485
- 4 beds |
- 3 baths |
- 2,261 sqft
 Single-Family Home
  Built in 2023
  5,227sqft lot
 2 car garage
  $166/sqft
  Listed 1 month ago
Property Description
Why wait for new construction when you can move right into this beautifully updated home in Sweetgrass at Summers Corner? Offering the look and feel of a brand-new home--without the construction delays--this move-in-ready gem combines modern finishes, thoughtful upgrades, and an exceptional community lifestyle.The heart of the home is a bright, open-concept kitchen designed for both everyday living and effortless entertaining. It features granite countertops, crisp white cabinetry, a classic white subway tile backsplash, stainless steel appliances, a spacious center island, a walk-in pantry, and a charming custom under-the-stairs doggy condo that's sure to delight pet lovers. The seamless layout creates the perfect space for gathering with family and friends.Upstairs, you'll find all four bedrooms thoughtfully situated for privacy, along with a versatile loft that's perfect for a home office, media room, playroom, or fitness space. The spacious primary suite offers a relaxing retreat with a walk-in shower, dual vanities, a private water closet, and a generous walk-in closet. Three additional bedrooms and a full bathroom provide plenty of space for family, guests, or whatever your lifestyle needs. Step outside and experience everything that makes Summers Corner one of the Lowcountry's most sought-after communities. Enjoy miles of scenic walking and biking trails, neighborhood pools, parks, playgrounds, community events, and a welcoming small-town atmosphere. Conveniently located within the highly regarded Dorchester II School District and just minutes from shopping, dining, and historic downtown Summerville, this home offers the perfect blend of comfort, convenience, and community. Don't miss your opportunity to make this exceptional home yours!
- Listing Status:
- Active
- Date Added:
- July 7, 2026
- Data Last Updated:
- August 10, 2026 at 8:06PM
- Listing Office:
- Realty ONE Group Coastal :
- MLS ID:
- 26019331

- General: None
- Style: Traditional
- Parking: 2 Car Garage
- Roofing: Architectural
- Windows: Aluminum FramesWindow Treatments - Some
- General: Vinyl Siding2Slab
- Originating MLS: CHS Regional MLS
- County: Dorchester
- Fencing: Wood
- Utilities: Dominion EnergyDorchester Cnty Water and Sewer Dept
- Water: Public
- Sewer: Public Sewer
- Source: CHS Regional MLS
This listing courtesy of Realty ONE Group Coastal
Monthly Payment
- Principal & Interest $
- Property Taxes $
- Home Insurance $
- VA Funding Fee $

 New - 15 hours ago