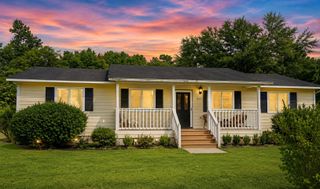
216 Trillium Avenue, Summerville, SC 29483
- 3 beds |
- 3 baths |
- 1,344 sqft
 Single-Family Home
  Built in 2005
  4,356sqft lot
 2 car garage
  $222/sqft
  Listed 5 days ago
Property Description
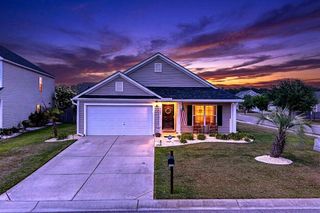
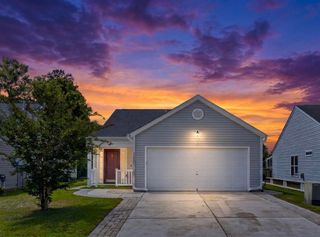
Welcome to life in the highly desirable White Gables community, one of Summerville's most beloved sidewalk neighborhoods, where charming homes, lush green spaces, and exceptional amenities create a true sense of community. This thoughtfully designed two story home offers a comfortable and functional floor plan with inviting living spaces, well sized bedrooms, and numerous recent updates, including a new refrigerator and hot water heater.The main level features a spacious living room that flows seamlessly into the dining area and kitchen, creating an open layout ideal for both everyday living and entertaining. A convenient powder room and laundry area add practicality, while the covered front porch provides the perfect place to relax and enjoy the neighborhood atmosphere.Upstairs, the primary suite serves as a private retreat complete with dual closets and an ensuite bathroom. Two additional bedrooms, a full bathroom, and ample closet space provide flexibility for guests, family, or a home office setup. Outside, the property offers a detached two-car garage along with an expanded driveway, providing abundant parking and added convenience. Residents of White Gables enjoy outstanding amenities including a resort-style pool, tennis courts, soccer fields, playgrounds, walking trails, abundant green space, and beautifully maintained common areas. The neighborhood's sidewalks and community feel make it perfect for evening strolls, outdoor activities, and connecting with neighbors. Conveniently located near major employers such as Bosch, Boeing, and Volvo, this home also offers easy access to Historic Summerville, Downtown Charleston, area beaches, shopping, dining, and everything the Lowcountry has to offer.
- Listing Status:
- Active
- Date Added:
- May 21, 2026
- Data Last Updated:
- May 26, 2026 at 7:07AM
- Listing Office:
- The Boulevard Company :
- MLS ID:
- 26014741

- General: None
- Style: Traditional
- Parking: 2 Car GarageDetachedOff Street
- Roofing: Asphalt
- General: Cement Siding2Slab
- Originating MLS: CHS Regional MLS
- County: Dorchester
- Water: Public
- Sewer: Public Sewer
- Source: CHS Regional MLS
This listing courtesy of The Boulevard Company
Monthly Payment
- Principal & Interest $
- Property Taxes $
- Home Insurance $
- VA Funding Fee $

 New - 3 days ago