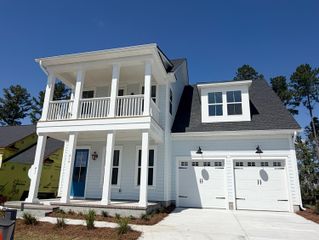
223 Terrace View Drive, Summerville, SC 29486
- 4 beds |
- 4 baths |
- 3,012 sqft
 Single-Family Home
  Built in 2026
  4,792sqft lot
 —— car garage
  $197/sqft
  Listed 8 days ago
Property Description
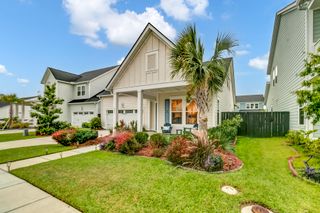
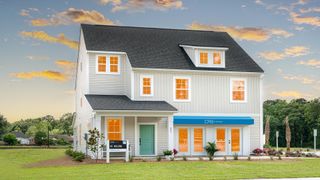
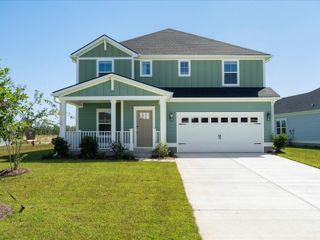
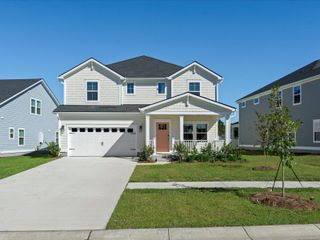
223 Terrace View Drive | Spacious 5-Bedroom Home in Sheep Island Near NextonWelcome to 223 Terrace View Drive, where thoughtful design, everyday comfort, and modern convenience come together in the heart of the Lowcountry. From the moment you step inside, you'll find a home designed for both connection and relaxation. The bright, open living spaces create a welcoming atmosphere where family and friends naturally gather, whether you're hosting holiday celebrations, enjoying weekend brunches, or simply unwinding after a long day. The seamless flow between the kitchen, dining area, and family room makes everyday living effortless while providing plenty of room to entertain. A private guest suite on the main level offers flexibility for overnight visitors, multigenerational living, or the perfect work-from-home space. Upstairs, a spacious loft provides endless possibilities, from a media room or play area to a quiet retreat for hobbies and relaxation. The owner's suite offers a peaceful escape at the end of the day, while the additional bedrooms provide space for guests and different living arrangements. Located in the sought-after Sheep Island community by D.R. Horton, residents enjoy resort-style amenities including a sparkling community pool, pickleball courts, dog park, playground, and more. With Nexton just minutes away and convenient access to I-26, shopping, dining, entertainment, and everyday essentials are always within easy reach. Offering the perfect blend of comfort, privacy, and connectivity, 223 Terrace View Drive is more than a home, it's a place to create memories, build traditions, and enjoy the very best of Lowcountry living.
- Listing Status:
- Active
- Date Added:
- September 14, 2026
- Data Last Updated:
- September 22, 2026 at 9:06PM
- Listing Office:
- D R Horton Inc :
- MLS ID:
- 26025763

- General: None
- Style: Traditional
- Roofing: Architectural
- Windows: Thermal Windows/DoorsWindow Treatments
- General: Cement Siding2Slab
- Originating MLS: CHS Regional MLS
- County: Berkeley
- Utilities: BCW & SABerkeley Elect Co-Op
- Water: Public
- Sewer: Public Sewer
- Source: CHS Regional MLS
This listing courtesy of D R Horton Inc
Monthly Payment
- Principal & Interest $
- Property Taxes $
- Home Insurance $
- VA Funding Fee $

 New - 16 hours ago