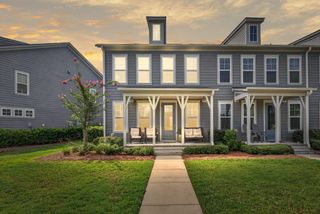
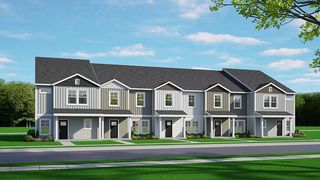
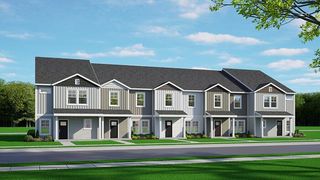
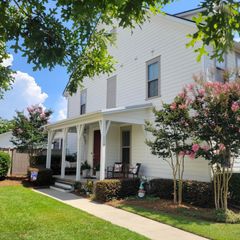
226 Oak Park Street, Summerville, SC 29486
- 2 beds |
- 3 baths |
- 1,520 sqft
 Town Home
  Built in 2017
  —— sqft lot
  —— car garage
  $243/sqft
  Listed 28 days ago
Property Description
FALL IN LOVE WITH 226 Oak Park Street, BELLOW APPRAISED VALUE, tucked into the sought-after Brighton Park Village within the nationally acclaimed Nexton community. This beautifully furnished 2-bedroom, 2.5-bath townhome offers 1,520 square feet of thoughtfully designed living space, and it's being sold fully furnished -- furniture is less than 2 years old.The main floor is an easy, open layout: a sitting room up front, a spacious living area, and a kitchen with granite countertops, a large center island, stainless steel appliances, an electric fireplace, a full pantry, and plenty of cabinet space. There's also a half bath and a foyer with open eating space just off the kitchen. The sunroom is insulated and part of the main living area, perfect for a home office or playroom.Upstairs you'll find two generous bedroom suites, each with its own full bath -- including a primary suite with dual sinks, a walk-in closet, and a frameless glass shower. The upstairs laundry room is fully stocked, with washer and dryer included in the sale. This home comes loaded with smart upgrades: Wi-Fi smart locks, Ring cameras, and a 2-zone smart thermostat system, with 40-amp EV charging capabilities. A reverse osmosis water filter serves both the kitchen sink and fridge. A tankless water heater in the attic and a recently replaced AC unit mean the big-ticket items are already taken care of. Outside, you'll find two private parking spots in the back and a private, enclosed backyard -- great for pets. The home has been kept in excellent condition and it shows. HOA is $215/month for the BPV Parkside Townhomes association, plus $243.75 quarterly ($975 annually) for the Master Assessment covering Brighton Park Village and Midtown. Together these give you access to amenities across both neighborhoods -- pools, fitness centers, tennis and pickleball courts, walking trails, dog parks, and more, all within a golf-cart-friendly community. The HOA covers all exterior maintenance, including landscaping and irrigation. Location is hard to beat: walking distance to Harris Teeter and all the Nexton restaurants, steps from the Great Lawn, and less than a mile to the I-26 exit -- no getting stuck in traffic here. Additional Features: " Sold fully furnished (furniture less than 2 years old) " Smart home features: Wi-Fi smart locks, 2-zone smart thermostat, Ring cameras " 40-amp EV charging capabilities " Reverse osmosis water filter (sink and fridge) " Electric fireplace " Tankless water heater, recently replaced AC unit " Washer/dryer included " Two private parking spots, enclosed backyard " HOA-maintained exterior, landscaping, and irrigation " Access to Brighton Park and Midtown amenities
- Listing Status:
- Active
- Date Added:
- July 13, 2026
- Data Last Updated:
- August 11, 2026 at 4:07AM
- Listing Office:
- The Boulevard Company :
- MLS ID:
- 26019976

- General: Lawn IrrigationRain GuttersNoStorage
- Parking: Off Street
- Roofing: ArchitecturalAsphalt
- Windows: Window Treatments
- General: Cement Siding2Slab
- Originating MLS: CHS Regional MLS
- County: Berkeley
- Fencing: PrivacyWoodFence - Wooden Enclosed
- Utilities: Berkeley Elect Co-OpDominion Energy
- Water: Public
- Sewer: Public Sewer
- Source: CHS Regional MLS
This listing courtesy of The Boulevard Company
Monthly Payment
- Principal & Interest $
- Property Taxes $
- Home Insurance $
- VA Funding Fee $