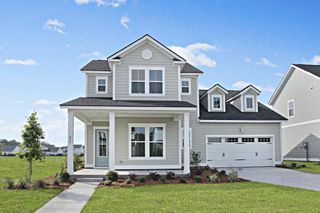
229 Mullins Bay Court, Summerville, SC 29486
- 4 beds |
- 3 baths |
- 2,559 sqft
 Single-Family Home
  Built in 2026
  5,663sqft lot
 2 car garage
  $191/sqft
  Listed 12 days ago
Property Description
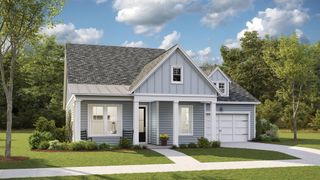
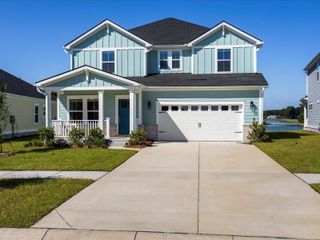
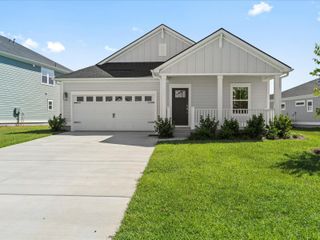
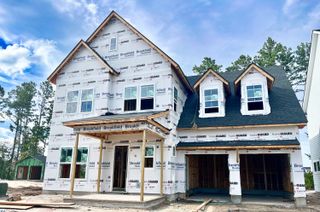
The beautiful Ashley is a Charleston Single style home with amazing double balconies. Inside you will find a spacious foyer and flex room that would be perfect as a study or play room. The dining room and great room, with a gas fireplace, open into the gourmet kitchen featuring a large island, double ovens, gas cooktop, vented hood, Quartz tops and soft close doors and drawers. Step out back you where you can enjoy fresh air on the covered patio. Upstairs you have 3 secondary bedrooms, a shared bath and laundry room. The owner's retreat includes a large bedroom, walk-in closet and bathroom with 5' shower that is tiled to the ceiling with rainhead and frameless shower door, long elevated vanity with dual sinks and private water closet.Carnes Crossroads is located in the city of Goose Creek, conveniently in Summerville, SC. You can enjoy the convenience of a growing selection of shops, restaurants and entertainment, as well as a full-service hospital and 2 onsite schools. For recreation and outdoor adventures, Carnes Crossroads features an extensive trail system dotted with parks and large lakes to offer fishing, kayaking and paddle boarding. Our new amenity is now open so residents can enjoy fresh produce from the Farm Store, work-out at the Wellness Center, grab coffee or a sandwich at the Lake House, play pickleball, tennis and basketball and slide down at the resort style pool.
- Listing Status:
- Active
- Date Added:
- July 29, 2026
- Data Last Updated:
- August 10, 2026 at 5:06PM
- Listing Office:
- Lennar Sales Corp. :
- MLS ID:
- 26021603

- General: BalconyLawn Irrigation
- Style: Charleston Single
- Parking: 2 Car GarageDetachedGarage Door Opener
- Roofing: Architectural
- General: Cement Siding2Raised Slab
- Originating MLS: CHS Regional MLS
- County: Berkeley
- Utilities: BCW & SABerkeley Elect Co-OpCity of Goose CreekDominion Energy
- Water: Public
- Sewer: Public Sewer
- Source: CHS Regional MLS
This listing courtesy of Lennar Sales Corp.
Monthly Payment
- Principal & Interest $
- Property Taxes $
- Home Insurance $
- VA Funding Fee $

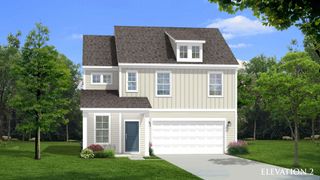
 New - 1 day ago