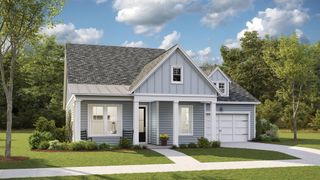
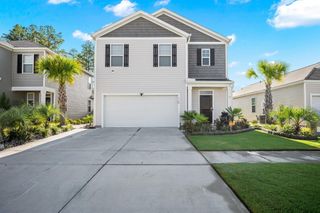
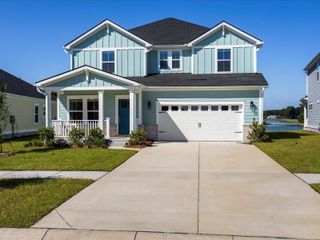
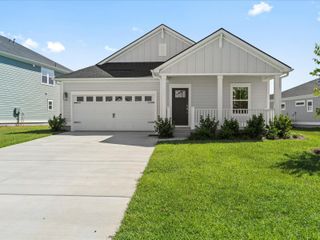
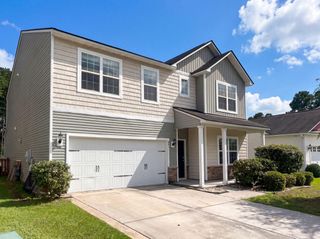
241 Shadybrook Drive, Summerville, SC 29486
- 5 beds |
- 3 baths |
- 2,600 sqft
 Single-Family Home
  Built in 2023
  0.25acre lot
 2 car garage
  $187/sqft
  Listed 14 days ago
Property Description
Corner lot living just got a whole lot better. This five bedroom, three full bath home sits on a large corner lot with no neighbors on either side, giving you the space and privacy that is almost impossible to find. Every inch of this home has been thoughtfully upgraded and meticulously maintained, and it shows the moment you walk in. The main level features two bedrooms including the primary suite, two full baths, crown molding, luxury vinyl plank flooring, and quartz countertops throughout. The primary closet was custom designed by Closet by Designs, and all new lighting and fresh paint give the entire home a clean, elevated feel. Step outside to a brand new 16x14 screened porch and a 16x40 extended patio, both finished with epoxy flooring and backed by a full irrigation system. Thisoudoor setup was built for entertaining and everyday living. Upstairs you will find a loft plus three additional bedrooms and a full bath, making this layout as functional as it is beautiful. Beyond the home itself, residents enjoy access to a community pool, golf cart and biking trails throughout the master planned community, and some of the best day to day conveniences in the Lowcountry including one of the largest YMCAs on the East Coast, grocery, dining, and medical offices all just minutes away. Homes like this do not come around often. Come see it before it is gone.
- Listing Status:
- Active
- Date Added:
- July 27, 2026
- Data Last Updated:
- August 10, 2026 at 8:06PM
- Listing Office:
- Carolina One Real Estate :
- MLS ID:
- 26021432

- General: Lawn Irrigation
- Style: Traditional
- Parking: 2 Car GarageAttachedGarage Door Opener
- Roofing: Asphalt
- General: Vinyl Siding2Slab
- Originating MLS: CHS Regional MLS
- County: Berkeley
- Fencing: Fence - Wooden Enclosed
- Utilities: BCW & SABerkeley Elect Co-OpDominion Energy
- Water: Public
- Sewer: Public Sewer
- Source: CHS Regional MLS
This listing courtesy of Carolina One Real Estate
Monthly Payment
- Principal & Interest $
- Property Taxes $
- Home Insurance $
- VA Funding Fee $

 New - 15 hours ago