246 Harvest Grove Lane, Summerville, SC 29485
- 3 beds |
- 3 baths |
- 1,906 sqft
 Town Home
 Built in 2026
 2,614sqft lot
 1 car garage
 $135/sqft
 Listed 12 days ago
Property Description
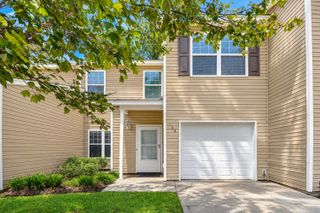
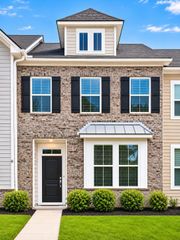
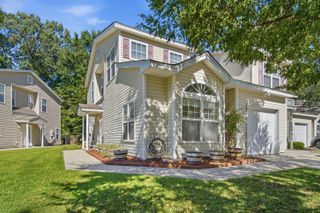
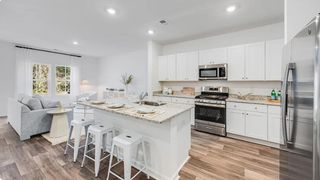
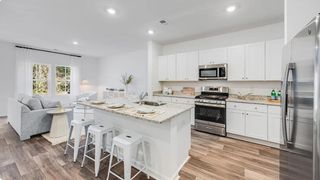
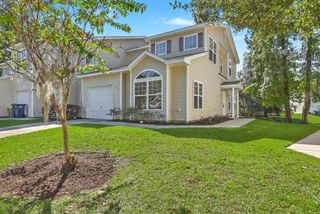
This ready to move brand new two-story townhome offers ample space to live and grow. An open-concept layout comprises the first level, combining the kitchen, living and dining areas for simple multitasking and everyday transitions. A patio at the back of the home provides simple indoor-outdoor living. All three bedrooms are located on the second floor, including the lavish owner's suite at the back of the home with a full bathroom and walk-in closet. This home includes all appliances, window blinds and a garage door opener! Notes: **** Customer must confirm Agent's Representation at first contact with any Lennar Associate. ***** Real Estate Agent must accompany the customer for the initial visit in person. *Broker must bring customer into the Welcome Home Center and register them on customers first visit* *Customer must confirm agent's representation at first contact with Lennar Associate. Real Estate Agent must accompany customer for initial visit in person* *Pictures shown for conceptual purposes - options and colors will be different* *Price subject to change at any time* *Up to $10000 towards closing costs with use of preferred lender and attorney. *
- Listing Status:
- Active
- Date Added:
- October 29, 2026
- Data Last Updated:
- November 10, 2026 at 4:08PM
- Listing Office:
- Lennar Sales Corp. :
- MLS ID:
- 26029444

- General: None
- Parking: Attached1 Car GarageGarage Door Opener
- Roofing: Architectural
- General: Vinyl Siding2Slab
- Originating MLS: CHS Regional MLS
- County: Dorchester
- Fencing: Partial
- Utilities: Dorchester Cnty Water and Sewer DeptDorchester Cnty Water AuthDominion Energy
- Water: Public
- Sewer: Public Sewer
- Source: CHS Regional MLS
This listing courtesy of Lennar Sales Corp.
Monthly Payment
- Principal & Interest $
- Property Taxes $
- Home Insurance $
- VA Funding Fee $