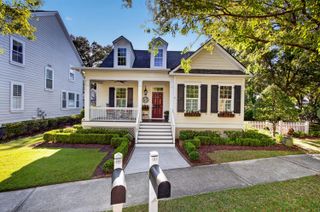
248 Brandywine Drive, Summerville, SC 29485
- 4 beds |
- 3 baths |
- 2,594 sqft
 Single-Family Home
  Built in 1991
  0.36acre lot
 2 car garage
  $226/sqft
  Listed 5 days ago
Property Description
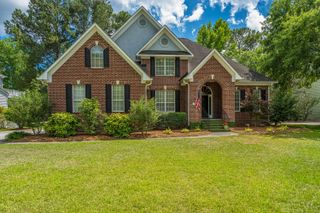
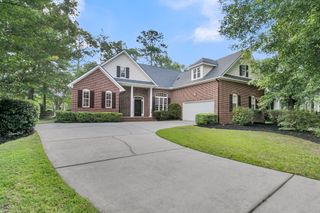
Welcome to 248 Brandywine Dr in Ashborough East Subdivision, where mature trees, established surroundings, and a spacious lot of more than 0.25 acres create a setting that is getting harder to find in today's market. This 4-bedroom, 2.5-bath brick home offers a flexible multi-level layout, freshly painted interior, recently refinished hardwood floors, an updated primary bath, and a B-hyve sprinkler system to help maintain the beautiful yard, all in one of Summerville's well-loved established neighborhoods.Adding to its curb appeal, the property was proudly recognized as Yard of the Month for April, highlighting the beautiful landscaping, and care that has gone into maintaining the outdoor space. The B-hyve sprinkler system, designed to help manage watering efficiently, is an added bonus that helps support the lawn and landscaping with ease. From the moment you enter, the main level offers a welcoming foyer, formal living room, formal dining room, updated kitchen, breakfast area, and half bath. This layout provides both everyday comfort and the ability to spread out, entertain, or create spaces that fit your lifestyle. Just a level down, the spacious family room features a wood-burning fireplace and access to the enclosed sunroom, where you can enjoy views of the large backyard and easy access to outdoor living. The beautiful yard and landscaping add privacy, shade, and charm that many buyers are looking for in a established neighborhood setting. A level up from the main floor, you will find the laundry room along with a bedroom that also has access to additional storage closets, offering flexibility for guests, hobbies, workspace, or changing household needs. The top level includes three additional bedrooms and two full baths, including the primary suite with vaulted ceilings, walk-in closet, vanity/changing area, and a newly updated bathroom featuring double sinks, walk-in shower, soaking tub, and new tile flooring. Additional features include a 2-car garage and a location in Ashborough East with convenient access to shopping, dining, and everyday conveniences. Buyers looking for a home with brick siding, a larger yard, multiple living areas, formal spaces, and updated finishes will want to take a close look at this one. If you've been searching for a 4-bedroom home in Summerville with a yard over a quarter acre, refinished hardwood floors, an updated primary bath, and room to spread out, 248 Brandywine Dr is one to see. ** Professional photos coming soon**
- Listing Status:
- Active
- Date Added:
- May 21, 2026
- Data Last Updated:
- May 26, 2026 at 3:06PM
- Listing Office:
- Coldwell Banker Realty :
- MLS ID:
- 26014823

- General: Lawn IrrigationRain Gutters
- Style: Traditional
- Parking: 2 Car GarageAttachedGarage Door Opener
- Roofing: Asphalt
- General: Brick VeneerCement Siding2Crawl Space
- Originating MLS: CHS Regional MLS
- County: Dorchester
- Fencing: PrivacyWoodFence - Wooden Enclosed
- Utilities: Dominion EnergySummerville CPW
- Water: Public
- Sewer: Public Sewer
- Source: CHS Regional MLS
This listing courtesy of Coldwell Banker Realty
Monthly Payment
- Principal & Interest $
- Property Taxes $
- Home Insurance $
- VA Funding Fee $

 New - 1 day ago