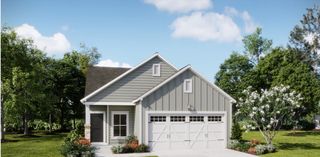
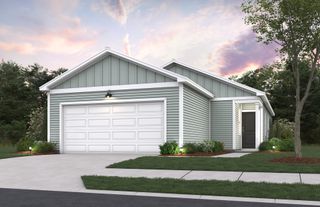
254 Phoenix Drive, Summerville, SC 29486
- 3 beds |
- 2 baths |
- 1,211 sqft
 Single-Family Home
  Built in 2024
  6,098sqft lot
 2 car garage
  $279/sqft
  Listed 7 days ago
Property Description
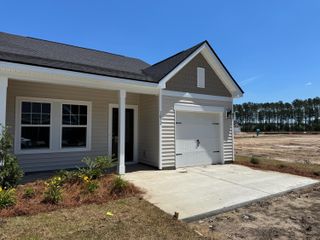
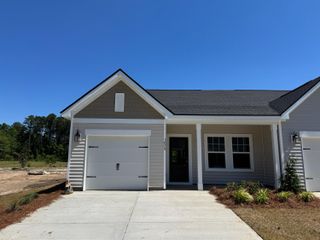
Welcome to 254 Phoenix Drive, nestled in the sought-after Pender Woods section of Cane Bay Plantation! This beautifully designed one-story home offers 3 bedrooms, 2 bathrooms, and a bright open-concept floor plan ideal for both everyday living and entertaining.Set on a picturesque pond lot with direct access to a large pond, this home provides the perfect backdrop for peaceful afternoon strolls and relaxing outdoor living. Residents will also enjoy the convenience of being just moments from the neighborhood playground and community pool, making it easy to enjoy all the amenities Pender Woods has to offer.Ideally located between Summerville and Moncks Corner, Cane Bay Plantation provides quick access to shopping, dining, schools, and the very best of the Lowcountry lifestyle. Nearby attractions include Lake Moultrie, Cypress Gardens, Azalea Park, and Hutchinson Square. Plus, with historic downtown Charleston and area beaches just a short drive away, endless recreation and entertainment opportunities are always within reach.
- Listing Status:
- Active
- Date Added:
- May 19, 2026
- Data Last Updated:
- May 26, 2026 at 7:07AM
- Listing Office:
- The Real Estate Firm :
- MLS ID:
- 26014538

- General: Other
- Style: CottageCraftsmanTraditional
- Parking: 2 Car Garage
- Roofing: Asphalt
- General: Vinyl Siding1Slab
- Originating MLS: CHS Regional MLS
- County: Berkeley
- Fencing: Partial
- Utilities: BCW & SABerkeley Elect Co-Op
- Water: Public
- Sewer: Public Sewer
- Source: CHS Regional MLS
This listing courtesy of The Real Estate Firm
Monthly Payment
- Principal & Interest $
- Property Taxes $
- Home Insurance $
- VA Funding Fee $