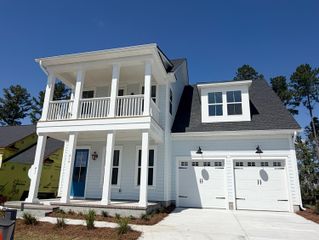
261 Denham Street, Summerville, SC 29486
- 4 beds |
- 4 baths |
- 2,610 sqft
 Single-Family Home
  Built in 2025
  8,276sqft lot
 2 car garage
  $222/sqft
  Listed 11 days ago
Property Description
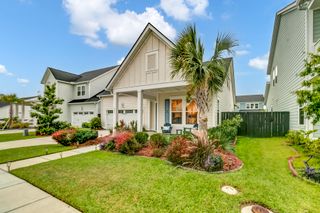
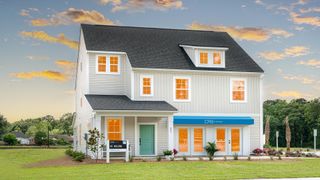
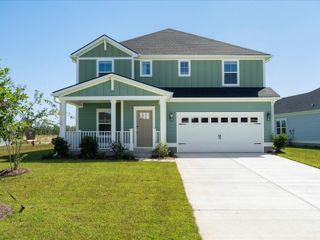
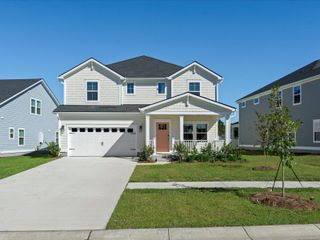
Better than new in sought-after Carnes Crossroads! Less than one year old and hardly lived in, this meticulously maintained 4-bedroom, 4-bath home offers more than 2,600 square feet--plus the builder's one-year warranty remains in place. Unlike typical new construction, the finishing touches and post-closing projects have already been completed, including window blinds, custom trim work, a custom fireplace, gutters, upgraded lighting and ceiling fans, a screened porch, fenced backyard and paver patio.A grand entry welcomes you into a thoughtfully designed main level featuring a convenient guest bedroom and full bath, along with a spacious primary suite and private ensuite.The bright, open living area feels expansive while still giving the dining space its own intentional, defined setting. Upstairs, you'll find two generously sized bedrooms, two additional full baths including one ensuite, and a versatile loft providing valuable extra living space. Outside, enjoy a generously sized screened porch overlooking the beautifully maintained fenced yard and paver patio, an ideal setting for entertaining, relaxing or enjoying Lowcountry evenings. The home's location within Carnes Crossroads is another major advantage. It remains closely connected to the community's premier amenities, parks, walking trails and Farm Store, offering a convenience that becomes increasingly valuable as newer phases extend farther from the heart of Carnes. Residents enjoy a resort-style pool with a two-story waterslide, fitness center, neighborhood gatherings, lifestyle events and an expanding collection of shops, dining and everyday conveniences, all just a golf-cart ride away. Located approximately 10 minutes from historic Downtown Summerville and under 30 minutes from Downtown Charleston, this nearly new home combines modern construction, completed upgrades and an established community setting. It is also priced below what this floor plan is currently offered for through the builder, creating an exceptional opportunity to enjoy more value without the wait or added expense of building new. Don't miss your chance to own this exceptional home, schedule your private showing today!
- Listing Status:
- Active
- Date Added:
- September 11, 2026
- Data Last Updated:
- September 22, 2026 at 4:08PM
- Listing Office:
- The Boulevard Company :
- MLS ID:
- 26025540

- General: Rain GuttersLawn Irrigation
- Style: Traditional
- Parking: Attached2 Car GarageGarage Door Opener
- Roofing: Architectural
- Windows: Window Treatments
- General: Cement Siding2Raised Slab
- Originating MLS: CHS Regional MLS
- County: Berkeley
- Fencing: Fence - Wooden EnclosedWood
- Utilities: BCW & SABerkeley Elect Co-OpCity of Goose Creek
- Water: Public
- Sewer: Public Sewer
- Source: CHS Regional MLS
This listing courtesy of The Boulevard Company
Monthly Payment
- Principal & Interest $
- Property Taxes $
- Home Insurance $
- VA Funding Fee $

 New - 11 hours ago