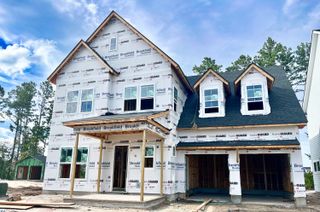
275 Fiddleback Drive, Summerville, SC 29486
- 4 beds |
- 4 baths |
- 2,693 sqft
 Single-Family Home
  Built in 2023
  6,970sqft lot
 2 car garage
  $223/sqft
  Listed 2 days ago
Property Description
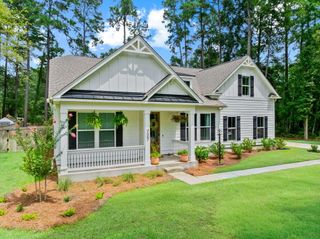
This beautiful, meticulously maintained home is truly better than new! The popular Nantahala plan (PRIMARY SUITE DOWNSTAIRS, two living spaces, sunroom & covered porch) was built just two years ago and since closing, the owner literally transformed it into something special. A 12x14 covered porch was installed off the sunroom and a new 12x10 patio extension making outdoor entertainment comfortable and fun. The mature landscaping is gorgeous yet easily maintained with the upgraded 6 zone irrigation system (beds included), new popup heads offering better efficiency and coverage, and uplighting to showcase it all. A shadowbox fence was installed last year, giving you privacy when needed. To top off the exterior features added, the front of the home has Trimlight permanent holiday and accentlighting which is Wi-Fi enabled. Inside, you will appreciate that almost all rooms have custom paint colors or wallpaper, custom lighting and ceiling fans. The initially chosen upgraded chef's kitchen now has a high-end dishwasher with an app that can run it and automatically opens the door once the cycle is completed. The washer and dryer are self-venting to prevent mildew when closed, Wi-Fi enabled and has smart dispensing laundry detergent. Literally nothing needs to be done except to move your personal items in and call it home. The neighborhood offers a beautiful amenity center overlooking a large pond, complete with a spacious pool, playground, putting green, and gazebo--perfect for relaxing afternoons. Hewing Farms is also just a golf cart ride from restaurants, shopping, fitness facilities, and medical complexes. Schedule your showing today and be prepared to fall in love!
- Listing Status:
- Active
- Date Added:
- August 8, 2026
- Data Last Updated:
- August 10, 2026 at 3:07PM
- Listing Office:
- Adler Realty :
- MLS ID:
- 26022609

- General: Lawn IrrigationRain GuttersLighting
- Style: Traditional
- Parking: 2 Car GarageAttachedGarage Door Opener
- Windows: Window Treatments - Some
- General: Cement Siding2Slab
- Originating MLS: CHS Regional MLS
- County: Berkeley
- Fencing: PrivacyFence - Wooden Enclosed
- Utilities: BCW & SABerkeley Elect Co-OpCity of Goose Creek
- Water: Public
- Sewer: Public Sewer
- Source: CHS Regional MLS
This listing courtesy of Adler Realty
Monthly Payment
- Principal & Interest $
- Property Taxes $
- Home Insurance $
- VA Funding Fee $

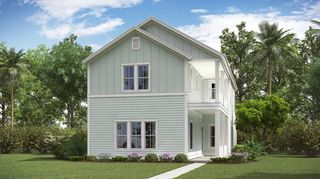
 New - 1 day ago