309 Brightside Trail, Summerville, SC 29486
- 3 beds |
- 3 baths |
- 2,185 sqft
 Single-Family Home
  Built in 2027
  7,405sqft lot
 2 car garage
  $274/sqft
  Listed 21 days ago
Property Description
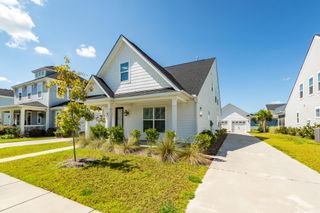
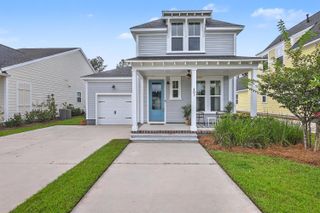
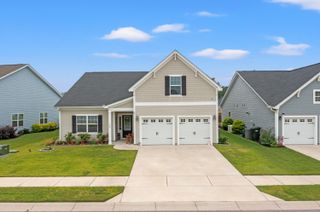
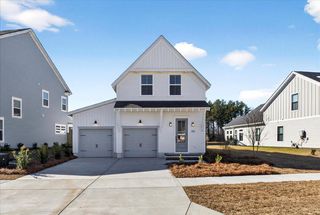
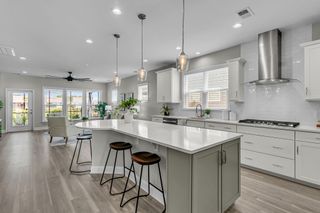
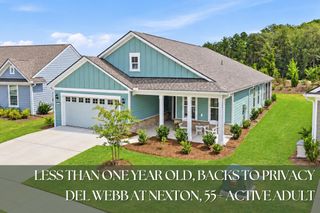
PROPOSED CONSTRUCTION by Saussy Burbank in Nexton Midtown! Build the popular Bayberry O plan on a prime corner homesite backing to serene pond views. Fully customizable! List price includes the base house, lot premium, curated luxury options, and an applied $10K design incentive. PLUS, receive $10,000 in closing costs with preferred lender & closing attorney! Purchase this month for an estimated March/April 2027 completion. Features an open layout with 8' first-floor doors, upgraded LVP flooring, and a gourmet kitchen with quartz countertops, large island, 42'' cabinets, cooktop, wall oven, and hood. Includes a main-level primary suite with tiled shower & bench, spacious loft, expanded rear porch, and a detached 2-car garage.Structural & Exterior Upgrades: Detached 20'x20' 2-car garage, expanded rear porch for seamless indoor/outdoor entertaining, upgraded 5V metal roof accent over the front porch, brick front steps, and 8' exterior and interior first-floor doors. Gourmet Chef's Kitchen: Level 3 42" upper cabinetry with crown molding, soft-close drawers and doors, pull-out trash can, Level 2 quartz perimeter and island countertops, full-height herringbone tile backsplash behind the stainless range hood, 30" built-in cooktop, 30" wall oven combo, and built-in microwave drawer. Owner's Suite & Baths: First-floor owner's retreat featuring a spa shower with ceramic tile floor/walls to standard height, built-in tiled bench, frameless glass door, and upgraded quartz dual-sink vanity. Upgraded Level 2 ceramic tile flooring in both full baths. Trim & Interior Finishes: Upgraded 1x6 baseboards on both floors, custom window casings with headers and aprons, open stair railing with oak treads and painted risers, LVP flooring in main living areas, owner's bedroom/closet, and upstairs loft/hall. Electrical & Audio/Video: Added LED recessed lighting, ceiling fan pre-wires, floor brass outlet in living area, dedicated light pre-wires, and dual 60" A/V chase pipes for clean wall-mount TV setups. Customization Note: Buyer has the opportunity to make personalized design studio selections depending on the stage of construction at contract signing.
- Listing Status:
- Active
- Date Added:
- September 1, 2026
- Data Last Updated:
- September 22, 2026 at 5:06PM
- Listing Office:
- Carolina Cottage Homes, LLC :
- MLS ID:
- 26024659

- General: None
- Style: Traditional
- Parking: 2 Car GarageDetachedGarage Door Opener
- Roofing: Architectural
- General: Cement Siding2Slab
- Originating MLS: CHS Regional MLS
- County: Berkeley
- Utilities: BCW & SABerkeley Elect Co-OpDominion Energy
- Water: Public
- Sewer: Public Sewer
- Source: CHS Regional MLS
This listing courtesy of Carolina Cottage Homes, LLC
Monthly Payment
- Principal & Interest $
- Property Taxes $
- Home Insurance $
- VA Funding Fee $