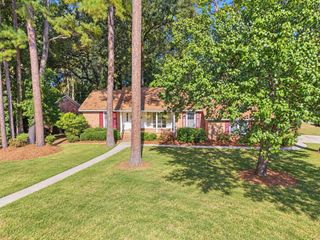
311 Mayfield Street, Summerville, SC 29485
- 4 beds |
- 3 baths |
- 2,361 sqft
 Single-Family Home
  Built in 1979
  0.51acre lot
 2 car garage
  $212/sqft
  Listed 8 days ago
Property Description
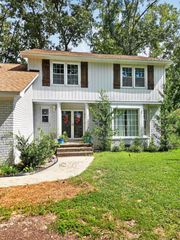
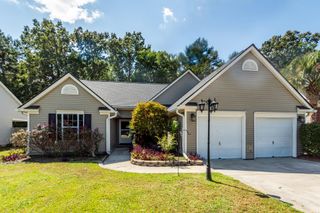
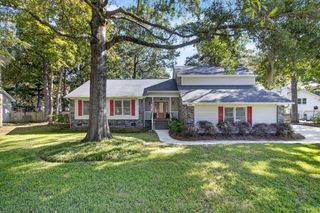
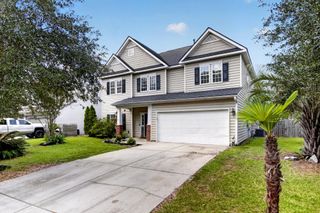
This inviting home offers plenty of room for everyday living and entertaining. The updated kitchen features granite countertops, abundant cabinetry, and an eat-in dining area, while a separate formal dining room provides the perfect space for gatherings and special occasions. The main level also includes a comfortable family room, bright sunroom, and beautiful hardwood floors.Step outside and enjoy the mature landscaped yard from the large back deck or relax on the welcoming front porch. With more than half an acre, the property offers wonderful outdoor space while still providing the convenience of an established neighborhood.All major appliances convey, including the refrigerator, dishwasher, microwave, washing machine, and dryer, making this home truly move-in ready.Ashborough residents enjoy an impressive array of neighborhood amenities, including a community pool, tennis courts, clubhouse, walking trails, soccer fields, fishing lake, and playgrounds. Conveniently located near shopping, dining, hospitals, and everyday necessities, this home is also located within the highly regarded Dorchester District Two school district. With its spacious floor plan updated kitchen, beautiful outdoor spaces, mature landscaping, and sought-after Ashborough location, 311 Mayfield Street is ready to welcome its next owners home.
- Listing Status:
- Active
- Date Added:
- September 15, 2026
- Data Last Updated:
- September 23, 2026 at 3:06PM
- Listing Office:
- Realty ONE Group Coastal :
- MLS ID:
- 26025891

- General: NoStorage
- Style: Traditional
- Parking: 2 Car GarageGarage Door Opener
- Roofing: Asphalt
- Windows: Thermal Windows/DoorsWindow Treatments - Some
- General: Brick Veneer2Crawl Space
- Originating MLS: CHS Regional MLS
- County: Dorchester
- Fencing: Privacy
- Utilities: Dominion Energy
- Water: Public
- Sewer: Public Sewer
- Source: CHS Regional MLS
This listing courtesy of Realty ONE Group Coastal
Monthly Payment
- Principal & Interest $
- Property Taxes $
- Home Insurance $
- VA Funding Fee $

 New - 1 day ago