343 Rosehaven Lane, Summerville, SC 29486
- 3 beds |
- 4 baths |
- 1,850 sqft
 Town Home
  Built in 2026
  1,307sqft lot
 1 car garage
  $176/sqft
  Listed 18 days ago
Property Description
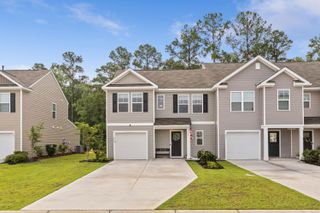
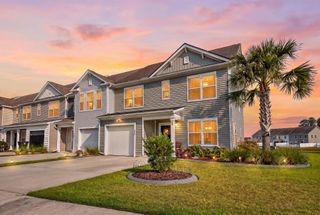
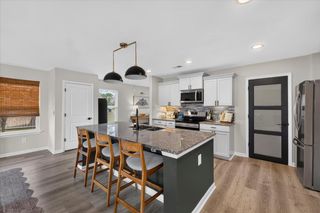
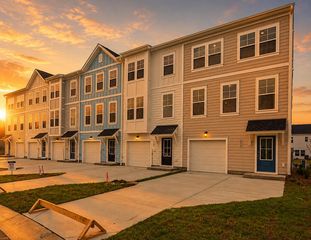
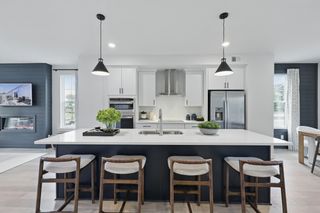
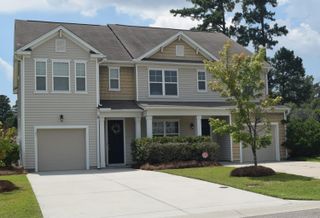
Welcome to the Parker model in Westpark at Cane Bay, where modern design, smart layout, and low-maintenance living come together in one of Summerville's most sought-after communities. With 1850 sq ft across 3 levels, this 3bed 3,5 bath townhome offers an open-concept main floor ideal for everyday living and entertaining. The kitchen anchors the space with quartz countertops, a large center island, and a gas range, while luxury vinyl plank flooring enhances the main living areas with style and durability. Each bedroom features its own ensuite bath for comfort and privacy, and a private lower-level suite with full bath adds flexibility for guests, a home office, or multigenerational living. The list price includes all options and upgrades, providing a truly turnkey experienceExterior features include a private deck, cement plank exterior, lawn irrigation, and a 1-car attached garage. Westpark at Cane Bay also offers a community pool coming soon, adding even more appeal to this growing neighborhood. Located in Summerville, you are minutes from top-rated schools, shopping, dining, healthcare, and major commuter routes, with access to Cane Bay's parks, trails, and community amenities. An excellent option for first-time buyers, investors, or anyone seeking modern, low-maintenance living. Ask about current incentives today.
- Listing Status:
- Active
- Date Added:
- July 23, 2026
- Data Last Updated:
- August 10, 2026 at 4:08PM
- Listing Office:
- SM SOUTH CAROLINA BROKERAGE LLC :
- MLS ID:
- 26021073

- General: Lawn IrrigationRain GuttersStoopNoStorage
- Parking: 1 Car GarageAttachedOff StreetGarage Door Opener
- Roofing: ArchitecturalAsphalt
- Windows: Thermal Windows/Doors
- General: Cement SidingStucco3Raised SlabSlab
- Originating MLS: CHS Regional MLS
- County: Berkeley
- Utilities: BCW & SABerkeley Elect Co-OpDominion Energy
- Water: Public
- Sewer: Public Sewer
- Source: CHS Regional MLS
This listing courtesy of SM SOUTH CAROLINA BROKERAGE LLC
Monthly Payment
- Principal & Interest $
- Property Taxes $
- Home Insurance $
- VA Funding Fee $