384 Ripple Park Drive, Summerville, SC 29486
- 3 beds |
- 3 baths |
- 1,584 sqft
 Single-Family Home
  Built in 2021
  3,485sqft lot
 —— car garage
  $259/sqft
  Listed 18 days ago
Property Description
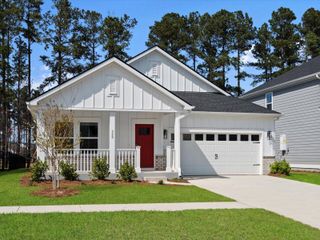
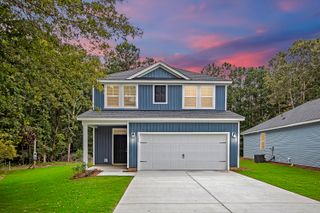
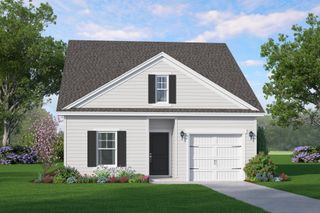
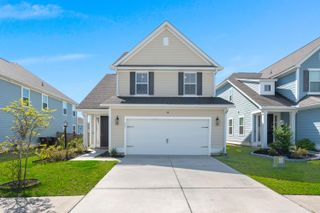
Welcome to 384 Ripple Park Drive, a charming double porch cottage in Nexton's Midtown community. This home offers three bedrooms, two and a half bathrooms and 1,584 square feet with a bright, open layout. The kitchen features 42 inch white cabinetry, granite countertops and ample storage, while LVP flooring flows throughout the main living space. Upstairs, the primary suite includes a dual vanity and private access to the second floor porch. Enjoy Nexton's trails, parks and Midtown Club amenities, including a resort-style pool, fitness center, yoga studio, tennis and pickleball courts, playgrounds and gathering spaces all near shopping, dining and everyday conveniences. The current VA loan has a 3.375% interest rate and may be assumable by an eligible VA buyer, subject to lender approval
- Listing Status:
- Active
- Date Added:
- September 4, 2026
- Data Last Updated:
- September 22, 2026 at 1:08PM
- Listing Office:
- AgentOwned Realty Preferred Group :
- MLS ID:
- 26025017

- General: Balcony
- Style: Cottage
- Parking: Off Street
- Roofing: Architectural
- Windows: ENERGY STAR Qualified Windows
- General: Cement Siding2Raised Slab
- Originating MLS: CHS Regional MLS
- County: Berkeley
- Fencing: Wood
- Utilities: BCW & SABerkeley Elect Co-OpDominion Energy
- Water: Public
- Sewer: Public Sewer
- Source: CHS Regional MLS
This listing courtesy of AgentOwned Realty Preferred Group
Monthly Payment
- Principal & Interest $
- Property Taxes $
- Home Insurance $
- VA Funding Fee $

 New - 1 day ago