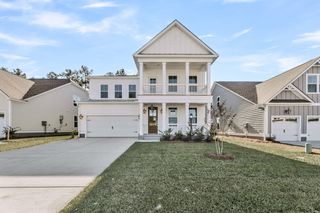
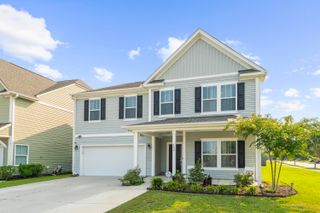
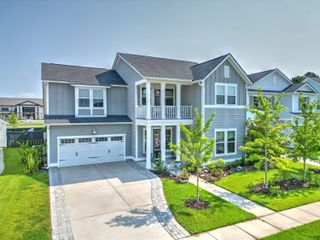
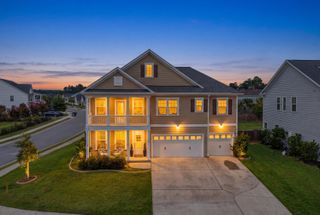
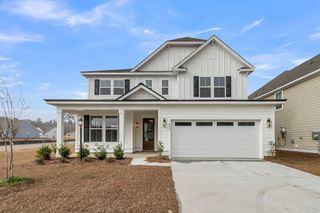
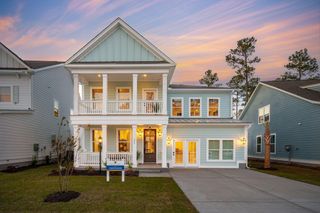
412 Rowley Lane, Summerville, SC 29486
- 4 beds |
- 4 baths |
- 3,792 sqft
 Single-Family Home
  Built in 2024
  6,534sqft lot
 2 car garage
  $165/sqft
  Listed 7 days ago
Property Description
Welcome to this stunning floor plan in the sought-after Lochton community. 3,792 sq ft of thoughtfully upgraded multi-generational living featuring a first floor in-law suite on a wooded view lot. Enjoy whole-home tech with 5 hardwired WiFi data ports, 21 dimmer switches, and a Bluetooth in-ground sprinkler system. Entertain effortlessly with a $10K dual floor surround sound theater system, and dual gas lines for grill and fire pit. Custom lighting accents the staircase, dining room, cabinets, and master suite, while $3,000 in added insulation keeps the home remarkably quiet. Extras include a 220V garage outlet, floor outlets in the living room/office, custom first-floor paint, above-cabinet outlets, and a recently serviced tankless water heater. Available to convey partially furnished.
- Listing Status:
- Active
- Date Added:
- August 3, 2026
- Data Last Updated:
- August 10, 2026 at 7:06PM
- Listing Office:
- LPT Realty, LLC :
- MLS ID:
- 26022033

- General: BalconyLawn IrrigationRain Gutters
- Style: Traditional
- Parking: 2 Car GarageAttached
- Roofing: ArchitecturalAsphalt
- Windows: Window Treatments
- General: Vinyl Siding2Slab
- Originating MLS: CHS Regional MLS
- County: Berkeley
- Utilities: BCW & SABerkeley Elect Co-OpDominion Energy
- Water: Public
- Sewer: Public Sewer
- Source: CHS Regional MLS
This listing courtesy of LPT Realty, LLC
Monthly Payment
- Principal & Interest $
- Property Taxes $
- Home Insurance $
- VA Funding Fee $