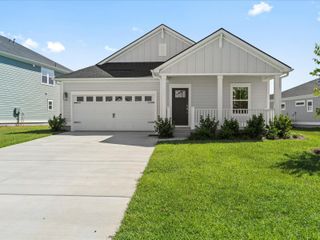
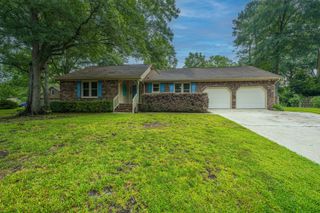
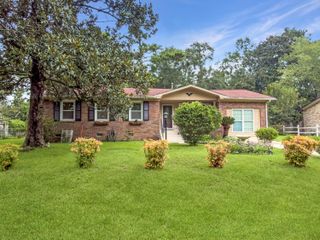
420 Cadbury Loop, Summerville, SC 29486
- 4 beds |
- 3 baths |
- 2,248 sqft
 Single-Family Home
  Built in 2026
  6,098sqft lot
 2 car garage
  $194/sqft
  Listed 2 months ago
Property Description
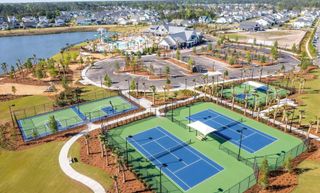
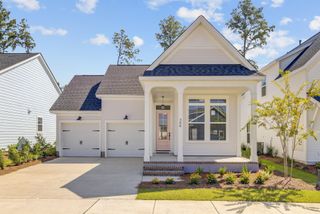
Welcome to the St. Helena Plan. This 2 story home has a Pocket Office with glass door at the front of the home. Opening up to your open kitchen with an island, dining space and large family space with lots of windows to let the light in and LVP floors throughout the first floor. Kitchen has 42'' cabinets with quartz countertop and tile backsplash. Oak treads leads you to the 2nd floor where you will find a Large primary bedroom with separate tile shower and tub, dual vanity, and quartz countertop. Loft, laundry room and 3 more bedrooms round out your 2nd floor, and 2nd bath with raised vanity and quartz countertops. Large rear porch to enjoy those southern evenings in the yard. This home backs up to the 12 acres of woods owned by the community.Welcome home to Creekside at Andrews - hidden in the middle of everything. Enjoy the simplicity of a 45-home community with a wetland preserve and playground, just 4 miles to I-26, 3 miles to Nexton Square, 5 miles to downtown Summerville, and 45 minutes to Charleston's beaches.
- Listing Status:
- Active
- Date Added:
- June 9, 2026
- Data Last Updated:
- August 11, 2026 at 3:08PM
- Listing Office:
- DRB Group South Carolina, LLC :
- MLS ID:
- 26016748

- General: None
- Style: Traditional
- Parking: 2 Car GarageGarage Door Opener
- Roofing: Architectural
- General: Vinyl Siding2Slab
- Originating MLS: CHS Regional MLS
- County: Berkeley
- Utilities: BCW & SABerkeley Elect Co-Op
- Water: Public
- Sewer: Public Sewer
- Source: CHS Regional MLS
This listing courtesy of DRB Group South Carolina, LLC
Monthly Payment
- Principal & Interest $
- Property Taxes $
- Home Insurance $
- VA Funding Fee $