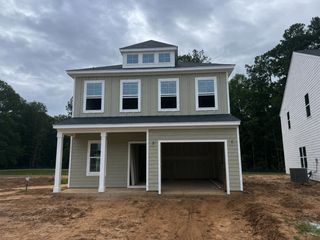
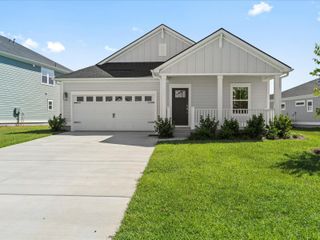
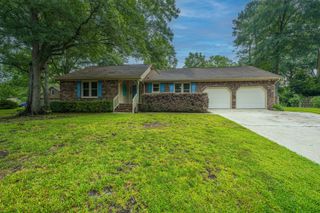
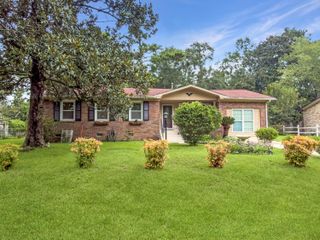
441 Cadbury Loop, Summerville, SC 29486
- 3 beds |
- 3 baths |
- 2,096 sqft
 Single-Family Home
  Built in 2026
  6,098sqft lot
 2 car garage
  $198/sqft
  Listed 2 months ago
Property Description
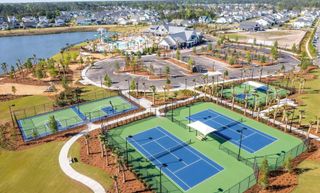
Welcome home to Creekside at Andrews - hidden in the middle of everything. Enjoy the simplicity of a 45-home community with a wetland preserve and playground, just 4 miles to I-26, 3 miles to Nexton Square, 5 miles to downtown Summerville, and 45 minutes to Charleston's beaches. Welcome to the Pritchard Plan. This home has an entry that leads to an open layout, kitchen with Island, 42'' cabinets with granite counters and tile backsplash. Family room with lots of windows for natural light and LVP floors on the first floor. Up to the 2nd floor you will find a spacious primary bedroom with tray ceiling and your private bath with 5' tile shower and quartz countertop. Loft, laundry room and 2 more bedrooms round out your 2nd floor. Large rear porch the width of the home. Est. Completion Oct.
- Listing Status:
- Pending
- Date Added:
- June 9, 2026
- Data Last Updated:
- August 11, 2026 at 3:08PM
- Listing Office:
- DRB Group South Carolina, LLC :
- MLS ID:
- 26016754

- General: Tray Ceiling(s)High CeilingsKitchen IslandWalk-In Closet(s)Entrance FoyerLoft
- Rooms: FoyerLaundryLoft
- Laundry: Electric Dryer HookupWasher HookupLaundry Room
- Flooring: CarpetLuxury Vinyl
- A/C: Central Air
- Heating: ElectricHeat Pump
- General: None
- Style: Traditional
- Parking: 2 Car GarageGarage Door Opener
- Roofing: Architectural
- General: Vinyl Siding1Slab
- Originating MLS: CHS Regional MLS
- County: Berkeley
- Utilities: BCW & SABerkeley Elect Co-Op
- Water: Public
- Sewer: Public Sewer
- Source: CHS Regional MLS
This listing courtesy of DRB Group South Carolina, LLC
Monthly Payment
- Principal & Interest $
- Property Taxes $
- Home Insurance $
- VA Funding Fee $

 New - 2 days ago