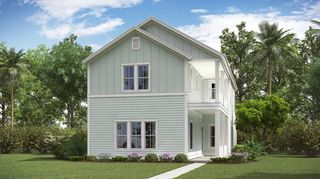
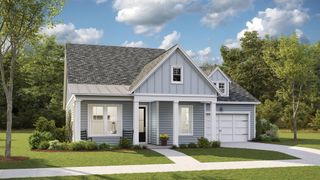
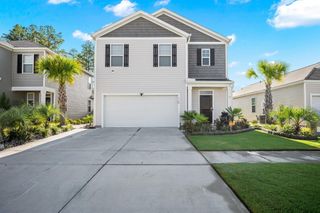
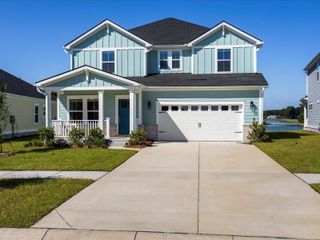
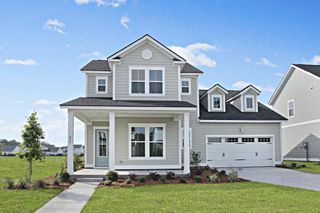
492 Fox Sparrow Court, Summerville, SC 29486
- 4 beds |
- 4 baths |
- 2,854 sqft
 Single-Family Home
  Built in 2021
  0.25acre lot
 2 car garage
  $170/sqft
  Listed 20 hours ago
Property Description
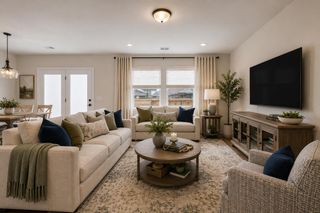
Welcome home to 492 Fox Sparrow Court, nestled in the heart of Nexton! Located in the premier section of North Creek Village, this meticulously cared-for home sits on one of the largest lots in the neighborhood at the end of a quiet cul-de-sac, offering plenty of space to relax, gather, and make lasting memories. With 4 bedrooms, 3.5 bathrooms, a private office (or optional 5th bedroom), and a spacious upstairs loft, this home was designed for comfortable everyday living.The open-concept floor plan features luxury vinyl plank flooring, a welcoming foyer, and a beautifully appointed kitchen with granite countertops, a large center island, stainless steel appliances, and abundant cabinet space, all open to the dining area and spacious living room, making it the perfect place for entertaining, holiday celebrations, or simply enjoying time together. The main-floor owner's suite provides a peaceful retreat with a spa-like en suite featuring a soaking tub, walk-in shower, and dual walk-in closets. Step outside to the large screened porch and fully fenced backyard overlooking the pond, creating the perfect setting for morning coffee, backyard barbecues, outdoor activities, or quiet evenings enjoying the Lowcountry breeze. Located in the award-winning Nexton community, you'll enjoy resort-style amenities including a clubhouse, pool, parks, playgrounds, walking trails, and an ever-growing selection of restaurants and shops just minutes away. Top-rated schools, easy access to I-26, and a short drive to Charleston make this home the perfect blend of community, convenience, and Lowcountry living.
- Listing Status:
- Active
- Date Added:
- August 10, 2026
- Data Last Updated:
- August 11, 2026 at 1:06AM
- Listing Office:
- Better Homes And Gardens Real Estate Palmetto :
- MLS ID:
- 26022770

- General: Rain Gutters
- Style: Traditional
- Parking: 2 Car GarageAttached
- Roofing: Architectural
- Windows: Window Treatments
- General: Vinyl Siding2Slab
- Originating MLS: CHS Regional MLS
- County: Berkeley
- Fencing: Fence - Metal EnclosedRear Only
- Utilities: BCW & SABerkeley Elect Co-Op
- Water: Public
- Sewer: Public Sewer
- Source: CHS Regional MLS
This listing courtesy of Better Homes And Gardens Real Estate Palmetto
Monthly Payment
- Principal & Interest $
- Property Taxes $
- Home Insurance $
- VA Funding Fee $

 New - 1 day ago