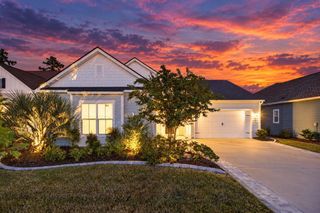
497 Four Seasons Boulevard, Summerville, SC 29486
- 2 beds |
- 3 baths |
- 2,814 sqft
 Single-Family Home
 Built in 2018
 7,841sqft lot
 2 car garage
 $224/sqft
 Listed 20 days ago
Property Description
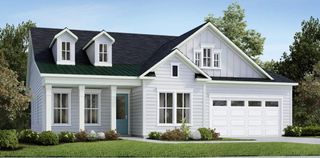
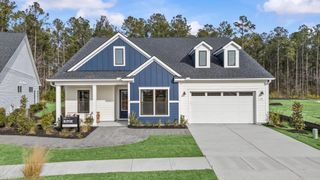
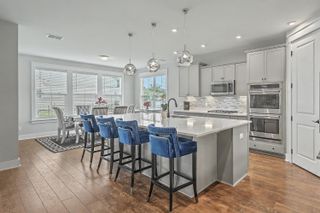
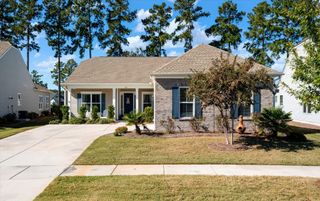
Imagine sipping your morning coffee on a peaceful screened-in porch, watching wildlife among the trees, then gathering family and friends for the holidays in a home designed for making memories. Welcome to 497 Four Seasons Boulevard, where luxury, privacy, and an incredible lifestyle come together! Located in Four Seasons, Summerville's premier active adult lakefront community, this exceptional home features the coveted Mont Blanc floor plan, offering an impressive 2,814 square feet of single-level living, plus an additional 200+ square feet in the sunroom. With two bedrooms, two-and-a-half baths, and a versatile den or office that could serve as a third bedroom, there's room for everything your next chapter deserves.From the moment you enter, natural light, 10-foot tray ceilings, crown molding, wainscoting, new paint throughout and charming cottage trim create an elegant yet welcoming atmosphere. At the heart of the home, the chef's kitchen boasts a stunning 12-foot quartz island, high-end appliances, a new gas range, double oven, and a bar area with additional cabinetry and a wine refrigerator that conveys. The open design flows effortlessly into the dining and living areas, while the spacious sunroom provides the perfect setting for holiday gatherings and everyday relaxation. The primary suite is a peaceful retreat featuring room for a king-sized bed and seating area, a spa-inspired bath, and a grand updated walk-in closet. A well-appointed mudroom and laundry room offer extra storage and workspace, while the oversized 25-by-20-foot garage includes additional overhead storage. Step outside, and discover what truly sets this home apart. The sunroom opens to a generous screened porch and an expanded patio stretching the full length of the home. Located on a rare homesite in Four Seasons, the property backs to woods, providing exceptional privacy, serene natural views, and no future development planned behind the home. And the lifestyle? It's just as remarkable! Four Seasons is built around a spectacular 300-acre lake with its own private boat dock. Enjoy indoor and outdoor pools, a fitness center, pickleball, tennis, bocce, a kayak launch, a dog park, and a full-time Lifestyle Director who keeps the community calendar packed with opportunities to connect and have fun. Whether you're entertaining loved ones, enjoying peaceful mornings surrounded by nature, or discovering new hobbies and friendships, this home offers more than a place to live--it offers a lifestyle to love. Come see why life at Four Seasons is so special. Your next chapter begins at 497 Four Seasons Boulevard! Seller offering credit to enclose 3rd bedroom. The Mont Blanc floorplan came with an optional office space or enclosed 3rd bedroom. This home currently has the office with open doorway ~ the Seller is offering a credit to frame the doorway / enclose the office to transform it to the optional 3rd bedroom if desired and with acceptable offer.
- Listing Status:
- Active
- Date Added:
- October 20, 2026
- Data Last Updated:
- November 9, 2026 at 10:06PM
- Listing Office:
- Coldwell Banker Realty :
- MLS ID:
- 26028771

- General: Rain GuttersLawn IrrigationCommunity
- Style: RanchTraditional
- Parking: Attached2 Car Garage
- Roofing: Architectural
- Windows: Window Treatments
- General: Vinyl SidingStone Veneer1Slab
- Originating MLS: CHS Regional MLS
- County: Berkeley
- Utilities: BCW & SABerkeley Elect Co-OpDominion Energy
- Water: Public
- Sewer: Public Sewer
- Source: CHS Regional MLS
This listing courtesy of Coldwell Banker Realty
Monthly Payment
- Principal & Interest $
- Property Taxes $
- Home Insurance $
- VA Funding Fee $

 New - 16 hours ago