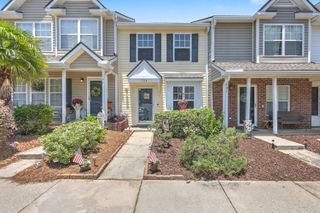
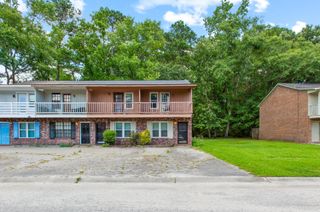
502 Pine Bluff Drive, Summerville, SC 29483
- 2 beds |
- 3 baths |
- 1,072 sqft
 Town Home
  Built in 2006
  —— sqft lot
  —— car garage
  $201/sqft
  Listed 20 days ago
Property Description
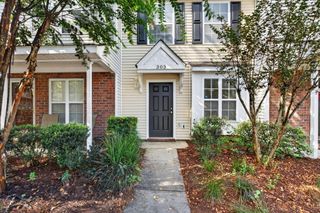
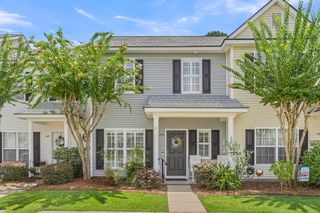
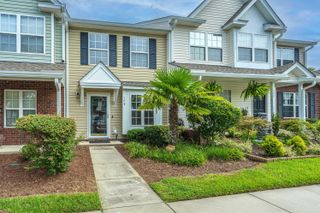
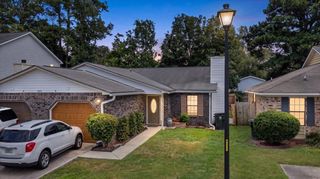
Imagine starting your day with coffee on the screened porch as the sun rises over the peaceful pond, then ending the evening on your private, fenced paver patio surrounded by the quiet beauty of Summer Wood. Thoughtfully designed for effortless living, this well-maintained home offers stylish luxury vinyl plank flooring, tile flooring in every bathroom, generous storage, and a functional layout featuring two spacious bedrooms and two and a half bathrooms.Life here is about spending less time on maintenance and more time enjoying the things you love. The HOA handles lawn care (outside fenced areas), irrigation, exterior hazard insurance, neighborhood pools, the termite bond, annual pressure washing, and fresh pine straw, creating a true lock-and-leave lifestyle.Just minutes from Historic Downtown Summerville, you'll enjoy easy access to charming boutiques, local dining, community events, walking and biking trails, I-26, and major employers including Volvo, Boeing, and Bosch. Charleston International Airport, nearby hospitals, and Historic Downtown Charleston are all within a convenient drive. If you've been searching for a home that combines comfort, convenience, and a relaxed Lowcountry lifestyle, this is one you won't want to miss.
- Listing Status:
- Active
- Date Added:
- July 21, 2026
- Data Last Updated:
- August 10, 2026 at 2:08PM
- Listing Office:
- Luxe Realty Company, LLC :
- MLS ID:
- 26020766

- General: None
- Parking: Off Street
- Roofing: Asphalt
- General: Brick VeneerVinyl Siding2Slab
- Originating MLS: CHS Regional MLS
- County: Berkeley
- Fencing: Vinyl
- Utilities: BCW & SADominion Energy
- Water: Public
- Sewer: Public Sewer
- Source: CHS Regional MLS
This listing courtesy of Luxe Realty Company, LLC
Monthly Payment
- Principal & Interest $
- Property Taxes $
- Home Insurance $
- VA Funding Fee $