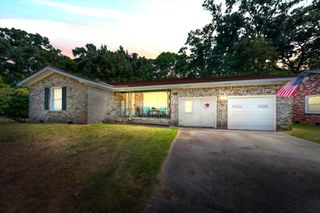
5114 Thornton Drive, Summerville, SC 29485
- 3 beds |
- 2 baths |
- 1,598 sqft
 Single-Family Home
  Built in 2005
  7,405sqft lot
 1 car garage
  $207/sqft
  Listed 10 days ago
Property Description
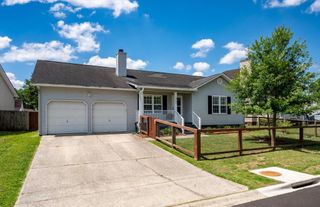
Updated 3-bedroom, 2-bath ranch in sought-after Woodlands at Wescott! This 1,598 sq ft one-story home features a functional open floor plan with split-bedroom layout. As you enter, you're welcomed by a versatile front flex room with sliding barn doors--perfect for a formal dining room, home office, playroom, or bonus space. The home then opens into the main living area, where the kitchen, dining, and family room flow seamlessly together for easy everyday living and entertaining. The kitchen offers refreshed cabinetry, updated hardware, newer appliances, and excellent functionality. Wood flooring runs throughout the main living areas, with updated vinyl in select spaces and carpet in the bedrooms. Just off the dining area, the screened porch extends your living space outdoors and overlooksthe private backyard backing to a wooded preserve, where deer are often seen. The spacious primary suite includes a walk-in closet, while the split-bedroom layout places the additional two bedrooms and secondary bath separately for added privacy. Situated on a 0.17-acre lot, this home also includes a 1-car garage, approximately 300 sq ft of floored attic storage, and Fiber internet availability. Seller has invested approximately $50,000+ in improvements. See attached detailed upgrades list in documents.Potential assumable mortgage opportunities may be available for qualified buyers. Buyer to verify lender approval and eligibility. Located in Dorchester II School District, with optional membership at The Golf Club at Wescott Plantation, plus convenient access to shopping, dining, major employers, and commuter routes. Nearby destinations: Fort Dorchester Elementary (1.4 mi), Oakbrook Middle (0.4 mi), Fort Dorchester High (2.7 mi), Harris Teeter/Marshalls (1.4 mi), Boeing North (2.4 mi), Mercedes-Benz Vans (3.3 mi), Cummins (2.9 mi), Joint Base Charleston (7.7 mi), Boeing Airport Campus (9.7 mi), Charleston International Airport (9.9 mi), Bosch (4.8 mi).
- Listing Status:
- Active
- Date Added:
- May 16, 2026
- Data Last Updated:
- May 26, 2026 at 7:07AM
- Listing Office:
- Realty One Group Coastal :
- MLS ID:
- 26014302

- General: None
- Style: RanchTraditional
- Parking: 1 Car GarageAttachedGarage Door Opener
- Roofing: Asphalt
- Windows: Window Treatments
- General: Brick VeneerVinyl Siding1Slab
- Originating MLS: CHS Regional MLS
- County: Dorchester
- Fencing: WoodFence - Wooden Enclosed
- Utilities: Dominion EnergyDorchester Cnty Water and Sewer DeptDorchester Cnty Water Auth
- Water: Public
- Sewer: Public Sewer
- Source: CHS Regional MLS
This listing courtesy of Realty One Group Coastal
Monthly Payment
- Principal & Interest $
- Property Taxes $
- Home Insurance $
- VA Funding Fee $

 New - 3 days ago