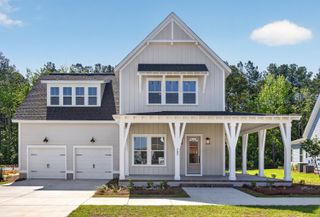
532 Pink Lily Lane, Summerville, SC 29486
- 3 beds |
- 4 baths |
- 2,947 sqft
 Single-Family Home
  Built in 2025
  8,712sqft lot
 6 car garage
  $305/sqft
  Listed 19 days ago
Property Description
This isn't your typical Renown. Less than a year old and set on a beautiful pond homesite with fountain views, this 2,947 sq. ft. Del Webb Nexton home combines nearly new construction with upgrades and personality already in place. The one-story layout offers 3 bedrooms, 3.5 baths, a flex room and an extended gathering room--but the real surprise is the incredible speakeasy-inspired whisky room tucked inside.The open kitchen flows into the extended gathering room and out to a screened porch with retractable screens overlooking the pond and fountain. Updated lighting and thoughtful finishes add character throughout, while the premium homesite provides a peaceful backdrop for everyday living. Skip the build time and enjoy a finished, upgraded Renown along with the resort-style amenitiesand active 55+ lifestyle of Del Webb Nexton.
- Listing Status:
- Active
- Date Added:
- September 3, 2026
- Data Last Updated:
- September 22, 2026 at 7:07PM
- Listing Office:
- The Real Estate Firm :
- MLS ID:
- 26024935

- General: Lawn IrrigationRain GuttersCommunity
- Style: RanchTraditional
- Parking: 1 Car Garage2 Car Garage3 Car GarageAttachedOff StreetGarage Door Opener
- Roofing: Architectural
- Windows: Window Treatments
- General: Brick VeneerCement Siding1Slab
- Originating MLS: CHS Regional MLS
- County: Berkeley
- Utilities: BCW & SABerkeley Elect Co-OpDominion Energy
- Water: Public
- Sewer: Public Sewer
- Source: CHS Regional MLS
This listing courtesy of The Real Estate Firm
Monthly Payment
- Principal & Interest $
- Property Taxes $
- Home Insurance $
- VA Funding Fee $

 New - 1 day ago