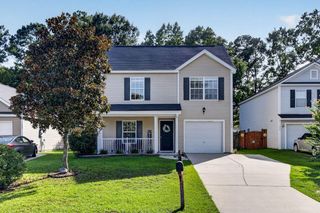
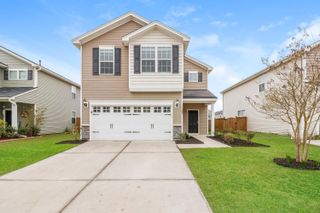
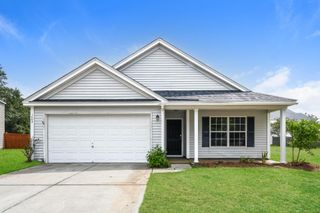
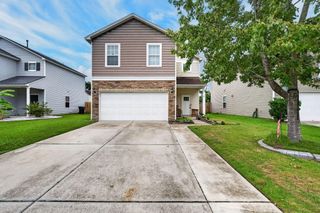
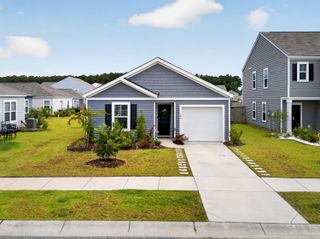
535 Ivy Green Lane, Summerville, SC 29486
- 3 beds |
- 3 baths |
- 1,569 sqft
 Single-Family Home
  Built in 2026
  3,049sqft lot
 2 car garage
  $248/sqft
  Listed 5 months ago
Property Description
Ready for Move in Now! This thoughtfully designed Lindenberry features an open-concept floor plan that creates a natural flow from the living and dining areas to the heart of the home--the kitchen--conveniently located at the back for added functionality and easy access to the screened porch. The flexible layout allows you to tailor the spaces to fit your family's lifestyle, making it ideal for both entertaining and relaxed everyday living. Enjoy a seamless transition between indoor comfort and outdoor enjoyment. Upstairs, the bright and private Owner's Retreat includes a dedicated bathroom, creating a peaceful escape. Two additional bedrooms offer versatility to suit your needs--whether for kids, guests, a home office, playroom, or exercise space. A full bathroom and laundry room are also conveniently located upstairs. Located in Nexton, this home provides access to resort-style amenities, including a pool, fitness center, clubhouse, tennis and pickleball courts, basketball courts, fire pits, and multiple play parks offering something for everyone to enjoy.
- Listing Status:
- Active
- Date Added:
- March 6, 2026
- Data Last Updated:
- August 11, 2026 at 11:09PM
- Listing Office:
- Weekley Homes L P :
- MLS ID:
- 26006264

- General: None
- Style: Traditional
- Parking: 2 Car GarageDetached
- Roofing: Asphalt
- Windows: Thermal Windows/DoorsENERGY STAR Qualified Windows
- General: Cement Siding2Raised Slab
- Originating MLS: CHS Regional MLS
- County: Berkeley
- Utilities: BCW & SABerkeley Elect Co-Op
- Water: Public
- Sewer: Public Sewer
- Source: CHS Regional MLS
This listing courtesy of Weekley Homes L P
Monthly Payment
- Principal & Interest $
- Property Taxes $
- Home Insurance $
- VA Funding Fee $

 New - 1 day ago