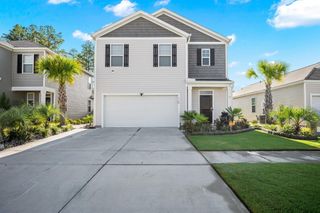
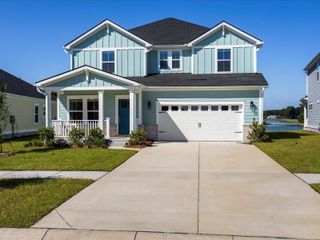
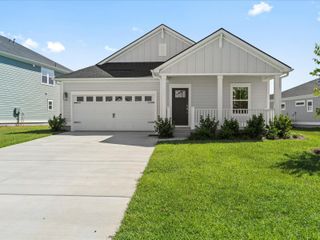
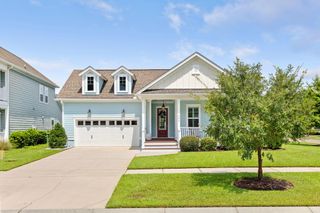
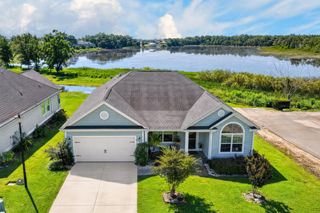
575 Eastern Isle Avenue, Summerville, SC 29486
- 4 beds |
- 2 baths |
- 2,564 sqft
 Single-Family Home
  Built in 2015
  6,098sqft lot
 2 car garage
  $193/sqft
  Listed 7 months ago
Property Description
Step into this stunning home in the highly sought-after 55+ gated community of Del Webb! This beautifully designed 4-bed, 2-bath residence offers an open-concept layout adorned with hardwood floors, ceiling fans, blinds, window treatments and crown molding throughout.The gourmet kitchen is a true gourmet's paradise, featuring a walk-in pantry, coffee bar, a spacious kitchen island, granite countertops, stainless steel appliances, and a gas convection range. Relax and unwind in the sunroom, which overlooks a privately wooded yard complete with an extended patio and remote-controlled awning. A versatile front room can serve as a library or office, while the upstairs finished space provides additional options for an office, game room, or study with a separate HVAC zone.The luxurious primary suite boasts tray ceilings, a double vanity, a walk-in tile shower, and an expansive custom designed walk-in closet. There are two additional spacious bedrooms and full bathroom for guests or family. The 4' extended garage offers ample storage with a built-in laundry sink and pull-down attic access with formal storage above the garage. Community amenities include a clubhouse, pools, fitness center, tennis and pickleball courts, scenic walking trails and numerous clubs and scheduled events. Conveniently located near local shops and dining, this home is the perfect blend of comfort, luxury, and convenience. Don't miss your chance to experience the Del Webb lifestyle!
- Listing Status:
- Active
- Date Added:
- January 5, 2026
- Data Last Updated:
- August 11, 2026 at 8:09PM
- Listing Office:
- Carolina One Real Estate :
- MLS ID:
- 26000229

- General: Rain GuttersCommunity
- Style: RanchTraditional
- Parking: 2 Car GarageGarage Door Opener
- Roofing: Architectural
- Windows: Window Treatments - Some
- General: Brick VeneerVinyl Siding1Slab
- Originating MLS: CHS Regional MLS
- County: Berkeley
- Utilities: BCW & SABerkeley Elect Co-OpDominion Energy
- Water: Public
- Sewer: Public Sewer
- Source: CHS Regional MLS
This listing courtesy of Carolina One Real Estate
Monthly Payment
- Principal & Interest $
- Property Taxes $
- Home Insurance $
- VA Funding Fee $

 New - 15 hours ago