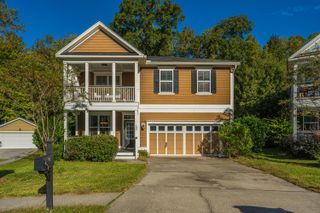
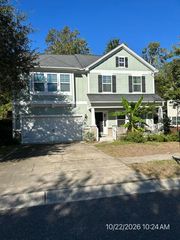
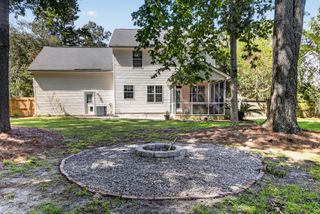
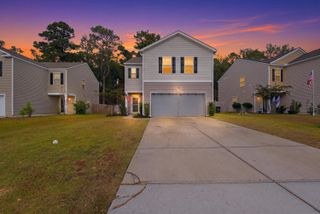
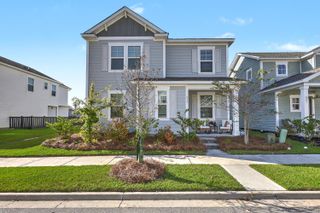
601 Crosswick, Summerville, SC 29483
- 4 beds |
- 4 baths |
- 2,465 sqft
 Single-Family Home
 Built in 2026
 5,663sqft lot
 2 car garage
 $186/sqft
 Listed 2 days ago
Property Description
Welcome home to the Lacey, a thoughtfully designed two-story plan offering 4 bedrooms, 3.5 baths, and the convenience of a first-floor primary suite. The heart of the home is a gourmet kitchen featuring a gas cooktop with designer hood, wall oven and microwave, frost-colored cabinetry, quartz countertops, and abundant workspace for entertaining. Durable luxury vinyl plank flooring flows throughout the main living areas, while a stylish powder room and laundry room with built-in cabinetry and folding table add everyday convenience.Upstairs, two secondary bedrooms share a Jack-and-Jill bath, while a private guest suite enjoys its own full bath. A spacious loft provides the perfect flex space for a media room, home office, or play area. Step outside to the covered rear porch overlooking apeaceful pond homesite, creating the ideal setting for relaxing evenings and year-round outdoor living. Combining elegant finishes, functional spaces, and scenic views, this Lacey plan offers the perfect blend of comfort and style.
- Listing Status:
- Active
- Date Added:
- November 7, 2026
- Data Last Updated:
- November 9, 2026 at 8:06PM
- Listing Office:
- Carolina One Real Estate :
- MLS ID:
- 26030215

- General: Rain GuttersLawn Irrigation
- Style: Traditional
- Parking: Attached2 Car Garage
- Roofing: Architectural
- General: Cement Siding2Slab
- Originating MLS: CHS Regional MLS
- County: Dorchester
- Utilities: Dorchester Cnty Water and Sewer DeptDorchester Cnty Water AuthDominion Energy
- Water: Public
- Sewer: Public Sewer
- Source: CHS Regional MLS
This listing courtesy of Carolina One Real Estate
Monthly Payment
- Principal & Interest $
- Property Taxes $
- Home Insurance $
- VA Funding Fee $

 New - 3 days ago