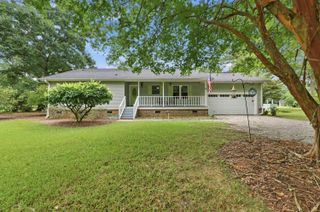
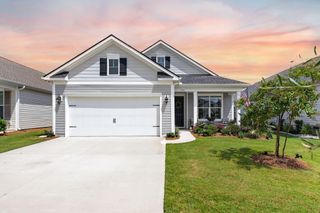
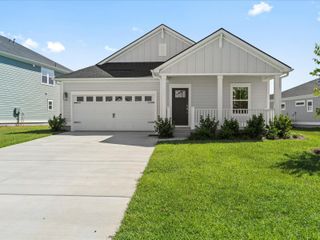
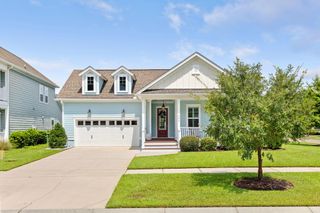
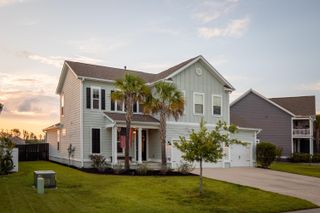
651 Sienna Way, Summerville, SC 29486
- 3 beds |
- 2 baths |
- 2,110 sqft
 Single-Family Home
  Built in 2021
  8,276sqft lot
 2 car garage
  $251/sqft
  Listed 4 months ago
Property Description
Welcome to 651 Sienna Way, a beautifully upgraded 3-bedroom, 2-bathroom ranch-style home located in the sought-after Hammocks at Cane Bay. From the moment you enter, you're greeted by a formal dining space, along with a dedicated office featuring glass French doors--perfect for working from home or a quiet flex space--all flowing seamlessly into a light-filled, open-concept living area designed for both comfort and style.This home showcases thoughtful upgrades throughout, including custom molding, tray ceilings, and a designer-inspired chef's kitchen. The kitchen is truly the heart of the home, featuring crisp white cabinetry, quartz countertops, stainless steel appliances, a wall oven, glass-front cabinetry, under-cabinet lighting, a deep farmhouse sink, and a spacious center islandperfect for gathering. The living area overlooks your private outdoor retreat, complete with a covered patio, pergola, white vinyl fencing, and palm trees that create a true Lowcountry oasis. Sliding glass doors lead to a beautifully paneled porch, offering the perfect blend of indoor-outdoor living. Truly, its a backyard designed for both relaxation and entertaining. The primary suite is a peaceful escape filled with natural light and serene backyard views. The spa-like en suite bath includes dual vanities, a walk-in closet, and a stunning tiled shower with a bench seat and window for added natural light. Two additional bedrooms and a full bath provide flexibility for guests, family, or a home office. Living in The Hammocks at Cane Bay means access to resort-style amenities including two pools, playgrounds, scenic walking trails, and expansive green spaces. Cane Bay's golf cart-friendly lifestyle makes it easy to explore nearby shopping, dining, and everyday conveniences, along with the Cane Bay YMCA offering fitness facilities, sports courts, and more.
- Listing Status:
- Active
- Date Added:
- March 18, 2026
- Data Last Updated:
- August 12, 2026 at 3:07AM
- Listing Office:
- The Boulevard Company :
- MLS ID:
- 26007539

- General: Rain Gutters
- Style: Ranch
- Parking: 2 Car GarageAttachedGarage Door Opener
- Roofing: Architectural
- Windows: Window Treatments - Some
- General: Cement Siding1Slab
- Originating MLS: CHS Regional MLS
- County: Berkeley
- Fencing: PrivacyVinyl
- Utilities: BCW & SABerkeley Elect Co-OpDominion Energy
- Water: Public
- Sewer: Public Sewer
- Source: CHS Regional MLS
This listing courtesy of The Boulevard Company
Monthly Payment
- Principal & Interest $
- Property Taxes $
- Home Insurance $
- VA Funding Fee $


 New - 22 hours ago