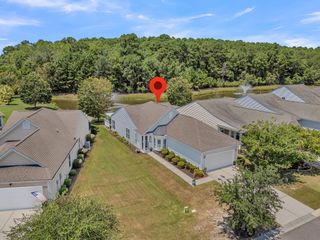
673 Ladywood Drive, Summerville, SC 29486
- 3 beds |
- 2 baths |
- 1,618 sqft
 Single-Family Home
  Built in 2023
  5,227sqft lot
 2 car garage
  $230/sqft
  Listed 5 days ago
Property Description
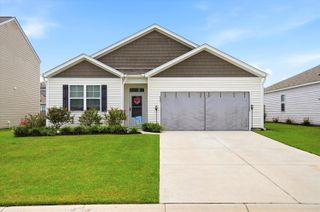
Welcome to the Glenwood model, a beautifully designed one-story ranch situated on a premium pond lot in the desirable Pine Hills community of Cane Bay Plantation. Offering approximately 1,616 square feet, this three-bedroom, two-bath home combines comfortable living, peaceful water views, and true move-in-ready convenience.The open-concept floor plan creates an inviting flow between the spacious living area, dining space, and well-appointed kitchen--perfect for everyday living and entertaining. The thoughtfully designed primary suite provides a private retreat, while two additional bedrooms offer flexibility for family, guests, or a home office. A two-car garage provides additional parking and storage.Enjoy relaxing mornings and quiet evenings overlookingthe pond from your own backyard. The home is equipped with essential appliances, window blinds, a garage door opener, and integrated smart-home technology for added comfort and convenience. Located within Cane Bay, one of the nation's premier master-planned communities, Pine Hills offers a welcoming neighborhood atmosphere and resort-style amenities. Schools, shopping, restaurants, entertainment, medical facilities, and everyday conveniences are all just minutes away. This turnkey pond-front home offers the space, location, and lifestyle you have been searching for.
- Listing Status:
- Active
- Date Added:
- August 5, 2026
- Data Last Updated:
- August 10, 2026 at 3:07PM
- Listing Office:
- Realty ONE Group Coastal :
- MLS ID:
- 26022237

- General: None
- Style: Ranch
- Parking: 2 Car GarageOff StreetGarage Door Opener
- Roofing: Fiberglass
- General: Vinyl Siding1Slab
- Originating MLS: CHS Regional MLS
- County: Berkeley
- Fencing: PrivacyFence - Wooden Enclosed
- Utilities: BCW & SABerkeley Elect Co-OpDominion Energy
- Water: Public
- Sewer: Public Sewer
- Source: CHS Regional MLS
This listing courtesy of Realty ONE Group Coastal
Monthly Payment
- Principal & Interest $
- Property Taxes $
- Home Insurance $
- VA Funding Fee $

 New - 3 days ago