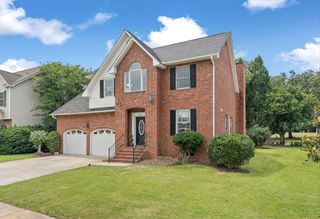
77 French Garden Circle, Summerville, SC 29486
- 4 beds |
- 4 baths |
- 2,468 sqft
 Single-Family Home
 Built in 2025
 7,405sqft lot
 2 car garage
 $242/sqft
 Listed 5 days ago
Property Description
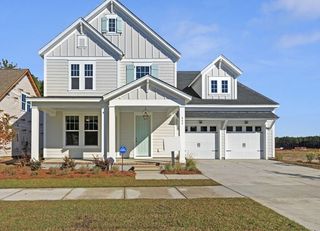
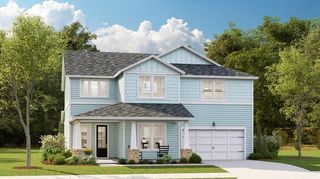
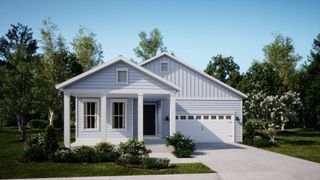
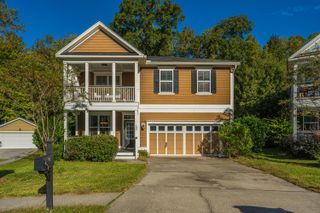
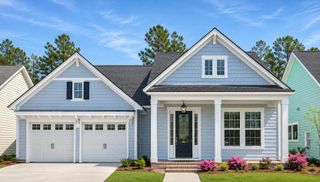
Welcome to this beautiful, nearly new four-bedroom, four-bath home featuring an inviting open floor plan, modern finishes, and an impressive list of homeowner upgrades throughout! Built in 2025, this home offers the perfect combination of comfort, elegance, and functionality.The spacious main living area showcases a stunning built-in electric fireplace with a beautiful stone surround, creating a warm and inviting focal point. The open-concept kitchen features gorgeous quartz countertops, stainless steel appliances, and plenty of space for cooking, entertaining, and everyday living.The thoughtfully designed floor plan offers three bedrooms on the main level, including the spacious primary suite with a private bath. An additional versatile room downstairs offers endless possibilitiescould easily serve as a media room, private study, home office, or additional entertainment space. The conveniently located downstairs laundry room near the primary suite adds to the home's functionality. Upstairs, a private fourth bedroom over the garage features its own full bathroom, making it ideal for guests or a private retreat. Step outside and enjoy the beautifully enhanced outdoor living space, complete with an elegant wrought iron fence, outdoor fire pit, and irrigation system. Whether entertaining friends or enjoying a quiet evening outdoors, this space offers endless possibilities. Additional highlights include a spacious garage with extra storage and numerous upgrades that truly set this home apart from typical new construction. Why wait to build when you can enjoy a nearly new home with so many upgrades already completed? This exceptional property is move-in ready and offers the perfect blend of modern living, thoughtful design, flexible living spaces, and outdoor enjoyment!
- Listing Status:
- Active
- Date Added:
- November 4, 2026
- Data Last Updated:
- November 9, 2026 at 6:06PM
- Listing Office:
- RE/MAX Southern Shores :
- MLS ID:
- 26029993

- General: Lawn Irrigation
- Style: Ranch
- Parking: 2 Car GarageGarage Door Opener
- Roofing: Architectural
- General: Cement Siding2Raised Slab
- Originating MLS: CHS Regional MLS
- County: Berkeley
- Utilities: Berkeley Elect Co-OpCity of Goose Creek
- Water: Public
- Sewer: Public Sewer
- Source: CHS Regional MLS
This listing courtesy of RE/MAX Southern Shores
Monthly Payment
- Principal & Interest $
- Property Taxes $
- Home Insurance $
- VA Funding Fee $

 New - 13 hours ago