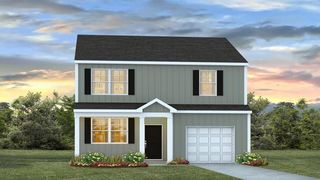
813 Baywood Lane, Summerville, SC 29486
- 3 beds |
- 2 baths |
- 1,616 sqft
 Single-Family Home
  Built in 2026
  6,534sqft lot
 2 car garage
  $239/sqft
  Listed 11 days ago
Property Description
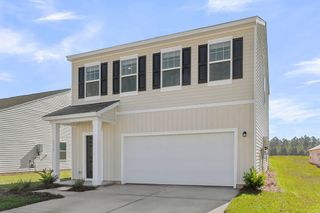
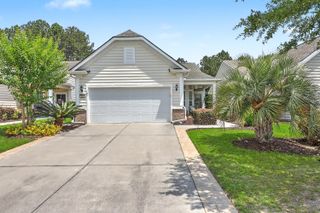
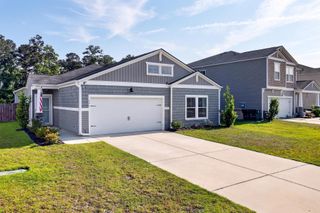
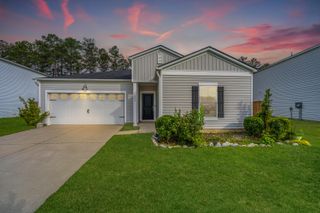
Special Interest Rate with Closing Cost Assistance paid for by BuilderExperience the perfect combination of style and comfort at 813 Baywood Lane. This home is located in Pine Hills in Cane Bay Plantation. This community offers a perfect blend of modern comfort and resort style living, residents enjoy full amenity package -- pools, waterslide, clubhouse and more-- creating a community vibe where you find both convenience and a built-in lifestyle. This home features the Glenwood, a 3-bedroom, 2-bath ranch home offers single-level living with an open layout that brings the kitchen, dining area, and main living space together. The kitchen is centered between the other spaces, allowing for easy flow and connection throughout the home. The primary suite is set apart from the secondary bedrooms and includes a private bathroom and walk-in closet. Two additional bedrooms are located off a separate hallway, providing privacy from the main living areas. This home provides the perfect blend of comfort and everyday ease. Don't miss out on 813 Baywood Lane, homes like this do not last long. *Square footage dimensions are approximate. The photos you see here are for illustration purposes only, interior, and exterior features, options, colors, and selections will differ. Please reach out to a sales agent for options.
- Listing Status:
- Active
- Date Added:
- May 15, 2026
- Data Last Updated:
- May 26, 2026 at 7:07AM
- Listing Office:
- D R Horton Inc :
- MLS ID:
- 26014201

- General: None
- Style: RanchTraditional
- Parking: 2 Car Garage
- Roofing: Architectural
- Windows: Window Treatments
- General: Vinyl Siding1Slab
- Originating MLS: CHS Regional MLS
- County: Berkeley
- Utilities: BCW & SABerkeley Elect Co-OpDominion Energy
- Sewer: Public Sewer
- Source: CHS Regional MLS
This listing courtesy of D R Horton Inc
Monthly Payment
- Principal & Interest $
- Property Taxes $
- Home Insurance $
- VA Funding Fee $