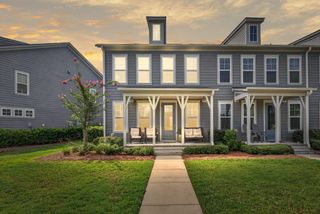
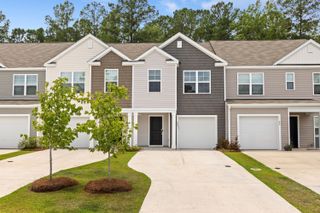
922 Long Bluff Road, Summerville, SC 29486
- 3 beds |
- 3 baths |
- 1,473 sqft
 Town Home
  Built in 2026
  2,178sqft lot
 1 car garage
  $210/sqft
  Listed 6 months ago
Property Description
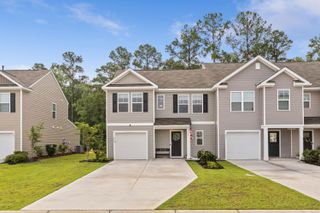
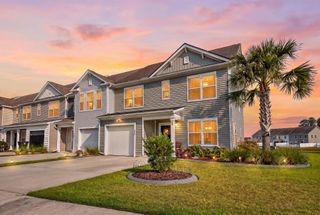
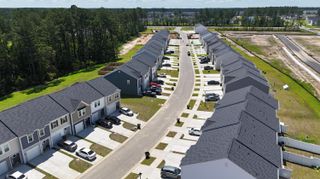
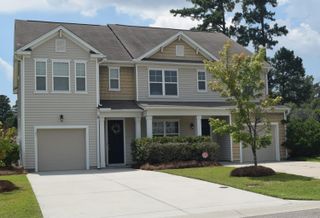
Townhome with conservation views in Cane Bay Plantation in Summerville.Welcome to 922 Long Bluff Road, a beautiful new-construction townhome located in the highly sought-after Pine Hills community within Cane Bay Plantation, one of Summerville's premier master-planned neighborhoods. Backing to a private conservation area, this homesite offers added privacy and a peaceful natural setting, creating the perfect backdrop for relaxing mornings and quiet evenings. Designed for both comfort and convenience, Pine Hills offers an exceptional lifestyle with resort-style amenities including a community pool with waterslide, lap pool, clubhouse, gathering spaces, and multiple neighborhood entrances for easy access throughout Cane Bay and the surrounding area. Inside, the popular Denmark floor plan offers a thoughtfully designed layout that maximizes both functionality and everyday comfort. The main level features an open-concept living space where the kitchen, dining area, and family room flow seamlessly together, creating an inviting atmosphere for entertaining guests or enjoying daily life. Large windows allow natural light to fill the home while providing views of the private wooded conservation area beyond. Upstairs, the spacious primary suite serves as a relaxing retreat with ample closet space and a private bath. Two additional bedrooms offer flexibility for guests, a home office, hobbies, or growing households. A well-appointed secondary bath and conveniently located laundry area complete the second floor. Whether you're looking for low-maintenance living, access to top-tier amenities, or a home that combines privacy with convenience, 922 Long Bluff Road delivers it all in one of Cane Bay's most desirable communities. Under construction. Square footage is approximate. Photos are for illustrative purposes only; features, options, colors, and selections may vary. Buyer to verify all information.
- Listing Status:
- Pending
- Date Added:
- January 26, 2026
- Data Last Updated:
- August 11, 2026 at 10:06PM
- Listing Office:
- D R Horton Inc :
- MLS ID:
- 26002322

- General: Ceiling - SmoothKitchen IslandWalk-In Closet(s)Eat-in KitchenEntrance FoyerGreatPantry
- Rooms: Eat-In-KitchenFoyerGreatLaundryPantry
- Laundry: Electric Dryer HookupWasher HookupLaundry Room
- Flooring: CarpetVinyl
- A/C: Central Air
- Heating: Natural Gas
- General: None
- Parking: 1 Car GarageAttached
- Roofing: Architectural
- Windows: Window Treatments
- General: Vinyl Siding2Slab
- Originating MLS: CHS Regional MLS
- County: Berkeley
- Fencing: Partial
- Utilities: BCW & SABerkeley Elect Co-OpDominion Energy
- Water: Public
- Sewer: Public Sewer
- Source: CHS Regional MLS
This listing courtesy of D R Horton Inc
Monthly Payment
- Principal & Interest $
- Property Taxes $
- Home Insurance $
- VA Funding Fee $