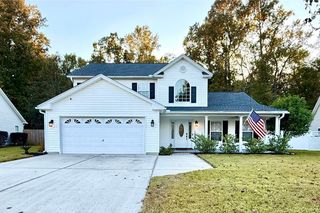
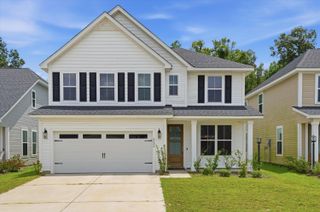
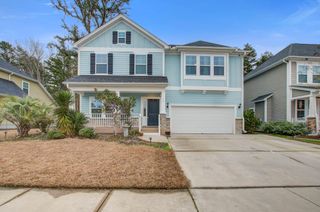
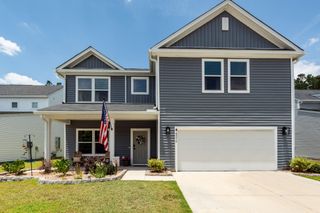
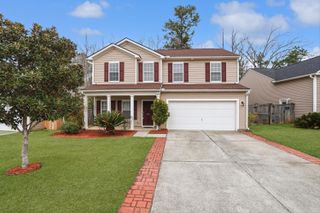
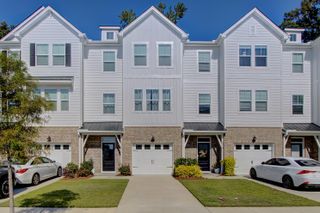
9413 Sun Fountain Drive, Summerville, SC 29485
- 4 beds |
- 3 baths |
- 2,714 sqft
 Rental
  Built in 2024
  —— sqft lot
  1 car garage
  $1/sqft
  Listed 27 days ago
Property Description
**Coming Soon! Available September**Elevate your living experience at 4913 Sun Fountain Drive, nestled in the charming and vibrant community of Wescott Plantation. This stunning townhouse offers a spacious 2500 sq ft of thoughtfully designed living space, perfect for those seeking both comfort and style. With four generously sized bedrooms, there is plenty of room for everyone to relax and unwind. The home boasts three full bathrooms and an additional half bath, providing ample convenience for busy mornings and peaceful evenings alike. Imagine entertaining guests in the open and airy living areas that invite warmth and laughter. The modern layout effortlessly blends functionality with elegance, ensuring every moment spent here is a joy. Abundant natural light pours through the windows,creating a bright and welcoming atmosphere throughout. Situated in a desirable location, this townhouse offers easy access to the best of Summerville's shopping, dining, and recreational options. Discover the perfect blend of tranquility and excitement in a home that truly has it all. Make 4913 Sun Fountain Drive your sanctuary and embrace a lifestyle of comfort and convenience today. Application fee is $75 per person. All occupants over 18 and guarantors must apply and will be screened. Proof of income 3 times the rent and driver's license or state or federal issued id required. Security deposit equal to one month's rent and Lease Initiation fee of $200 due at the time of accepted application. All applicants must complete a pet screening profile to certify that they have no animals, give information about their pets or verify service or emotional support animals. Pet deposit is $250/pet and monthly pet rent will apply to pets. Pet fee is $25 per pet. All residents are enrolled in the Resident Benefits Package (RBP) for $55.95/month which includes liability insurance, credit building to help boost the resident's credit score with timely rent payments, up to $1M Identity Theft Protection, HVAC air filter delivery (for applicable properties), move-in concierge service making utility connection and home service setup a breeze during your move-in, our best-in-class resident rewards program, on-demand pest control, and much more! More details upon application.
- Listing Status:
- Active
- Date Added:
- July 14, 2026
- Data Last Updated:
- August 10, 2026 at 9:06PM
- Listing Office:
- Sloane Realty :
- MLS ID:
- 26020112

- General: Balcony
- Style: Traditional
- Parking: 1 Car GarageParking - 2 Car
- Windows: Window Treatments - Some
- General: 3
- Originating MLS: CHS Regional MLS
- County: Dorchester
- Utilities: Charleston Water ServiceDominion EnergyDorchester Cnty Water and Sewer Dept
- Water: Public
- Sewer: Public Sewer
- Source: CHS Regional MLS
This listing courtesy of Sloane Realty