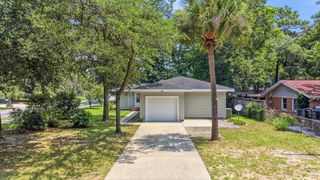
1016 Bay Dr., Surfside Beach, SC 29575
- 3 beds |
- 2 baths |
- 1,222 sqft
 Single-Family Home
  Built in 1978
  9,148sqft lot
 —— car garage
  $407/sqft
  Listed 1 month ago
Property Description
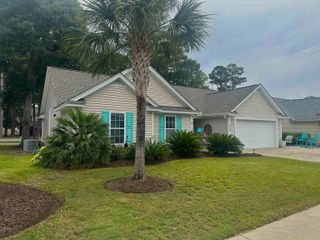
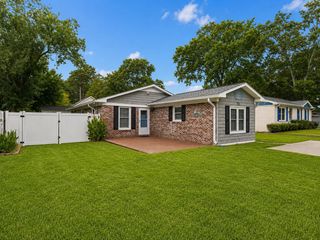
Located on a quiet street in the Town of Surfside Beach and just 5 blocks to the beach, this charming brick home offers the perfect blend of coastal living and everyday comfort. Featuring 3 bedrooms and 1.5 baths, the home boasts a spacious eat-in kitchen with all upgraded, stainless-steel appliances that opens directly onto the covered back porch, creating an ideal space for indoor and outdoor entertaining. Step outside and enjoy your own private backyard oasis complete with a heated and cooled in-ground saltwater pool, a huge, fenced backyard, outdoor shower and plenty of room for family, pets and gatherings. An attached exterior storage room provides additional space for beach gear, tools and lawn equipment. Oversized lot! Located in the X flood zone- no flood ins. required. The oversized driveway offers ample parking with plenty of room for multiple vehicles, plus space for a boat or RV. The golf cart is negotiable, making trips to the beach even more convenient. Additional features include functional hurricane grade Bermuda Shutters, an attractive metal roof (installed in 2022) and a peaceful location close to the beach, restaurants, shopping and everything Surfside Beach has to offer. Whether you're looking for a primary residence, second home or coastal retreat, this property is full of charm and ready to enjoy. Schedule your private showing today!
- Listing Status:
- Pending
- Date Added:
- July 3, 2026
- Data Last Updated:
- August 10, 2026 at 11:18PM
- Listing Office:
- RE/MAX Southern Shores GC : 843-357-0220
- Contact:
- Cell: 843-267-0225
- MLS ID:
- 2616794

- General: AtticCeiling Fan(s)Bath in Primary BedroomMain Level PrimaryPull Down Attic StairsPermanent Attic StairsWindow TreatmentsBedroom on Main LevelStainless Steel Appliances
- Appliances: DishwasherMicrowaveRangeRefrigeratorDryerWasher
- Laundry: Washer Hookup
- Basement: Crawl Space
- Flooring: LaminateVinyl
- Heating: Electric
- General: FencePoolPorchPatioStorage
- Style: Ranch
- Pool: In Ground
- Parking: DrivewayParking spaces: 4
- Windows: Window Treatments
- General: Brick1Crawlspace
- HOA Amenities: Owner Allowed Golf CartOwner Allowed MotorcyclePet RestrictionsTenant Allowed Golf CartTenant Allowed Motorcycle0.0Monthly
- Originating MLS: CCAR_CCAR
- County: Horry
- Zoning: Res46205030029
- Utilities: Cable AvailableElectricity AvailableOtherSewer AvailableWater Available
- Water: Public
- Source: CCAR_CCAR
This listing courtesy of RE/MAX Southern Shores GC
Monthly Payment
- Principal & Interest $
- Property Taxes $
- Home Insurance $
- VA Funding Fee $

 New - 3 days ago