1022 S Hollywood Dr., Surfside Beach, SC 29575
- 2 beds |
- 2 baths |
- 1,200 sqft
 Single-Family Home
  Built in 1973
  8,712sqft lot
 2 car garage
  $417/sqft
  Listed 22 days ago
Property Description
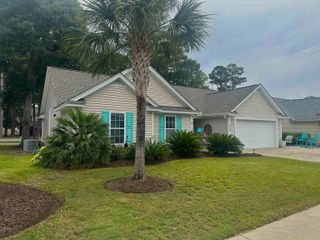
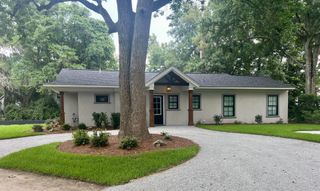
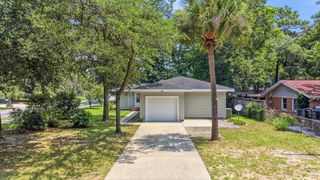
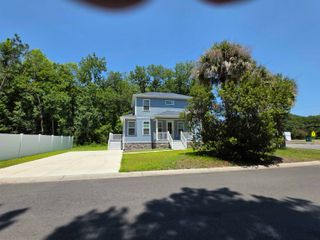
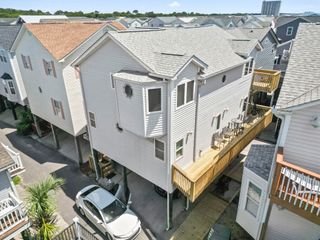
Welcome to 1022 S. Hollywood Dr, Surfside Beach, SC. This charming beach cottage is the perfect spot for enjoying the quiet, laid back, coastal lifestyle you have been dreaming of. Front porch has room for rocking chairs to enjoy the warm summer breezes. Step through the front door to see the open concept kitchen and living room combination. Recently updated kitchen includes stone countertops with bar stool seating, new cabinets, and stainless steel appliances. Living area has space for sitting and enjoying shows on the TV as well as space for a breakfast table. The main hallway leads to the laundry room, full guest bathroom with tub/shower combination, guest bedroom and primary suite with large walk-in closet and full bathroom with step in shower. Fenced-in back yard is perfect for entertaining with plenty of room for grilling along with a beautiful swimming pool ready for you to enjoy after a day at the beach. Large, two story, detached garage has driveway area and room for 2 cars, boat or RV, and an unfinished room over the garage. The generously sized lot has room for planting a garden. Close to shopping and Murrells Inlet restaurants. Access to the beach is 5 blocks away with plenty of golf cart parking. Beautiful golf courses and boat launches are in the area. Myrtle Beach airport is 22 minutes north while Charleston is 2 hours south. Come tour 1022 S. Hollywood Dr today and begin living your dream along the South Carolina Coast.
- Listing Status:
- Pending
- Date Added:
- July 19, 2026
- Data Last Updated:
- August 10, 2026 at 6:17PM
- Listing Office:
- Peace Sotheby's Intl Realty PI : 843-237-7711
- MLS ID:
- 2618017

- General: Ceiling Fan(s)Main Level PrimarySitting Area in PrimarySeparate ShowerWalk-In Closet(s)Breakfast BarBedroom on Main LevelKitchen IslandStainless Steel AppliancesSolid Surface Counters
- Appliances: CooktopDishwasherDisposalMicrowaveRangeRefrigeratorRange HoodDryerWasher
- Flooring: Luxury VinylLuxury VinylPlank
- A/C: Central Air
- Heating: CentralElectric
- General: FencePoolPorchStorageSecond Garage
- Style: Ranch
- Other Structures: Second Garage
- Pool: In GroundOutdoor PoolPrivate
- Parking: DetachedGarageTwo Car GarageBoatRV Access/ParkingParking spaces: 4
- Windows: Storm Window(s)
- General: Vinyl SidingWood Frame1Slab
- HOA Amenities: Owner Allowed Golf CartOwner Allowed MotorcyclePet RestrictionsTenant Allowed Golf CartTenant Allowed Motorcycle0.0Monthly
- Originating MLS: CCAR_CCAR
- County: Horry
- Zoning: RES46109010029
- Utilities: Cable AvailableElectricity AvailablePhone AvailableSewer AvailableWater Available
- Water: Public
- Source: CCAR_CCAR
This listing courtesy of Peace Sotheby's Intl Realty PI
Monthly Payment
- Principal & Interest $
- Property Taxes $
- Home Insurance $
- VA Funding Fee $